
BEDS4
BATHS2 full 1 partial
SQUARE FEET1,907
MLS#303562
STATUSContingent - Continue to Show
PROPERTY TYPEResidential - Single Family
SCHOOLOtsego
Property Description
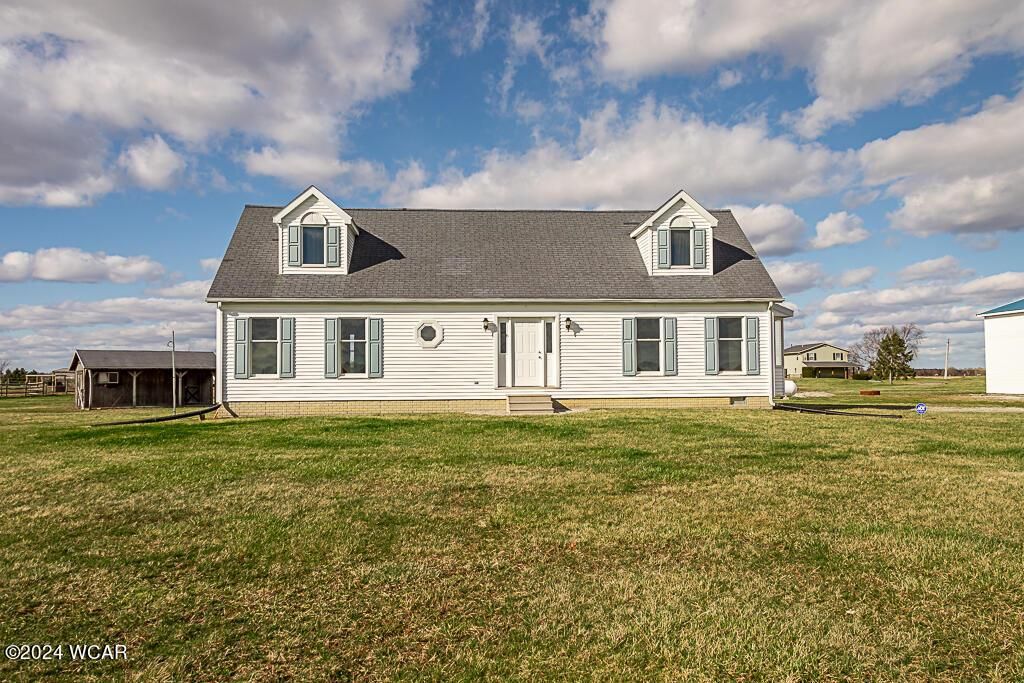
This impeccably maintained Cape Cod home nestled on 5.28 acres invites you to embrace country living. Step into a spacious kitchen, perfect for entertaining. New paint throughout enhances the homes pristine appeal, along with new carpeting in the bedrooms. Bedrooms are conveniently located on the main level, while the master suite on the 2nd level provides privacy and comfort. 1st floor utility room adds convenience to daily living. The 24x56 barn with two 14 doors provides ample space for storage or hobbies. Additionally, a small shed with electric offers further utility and convenience.
Property Features
Property Type: Residential - Single Family
Cooling: Central Air
Heating: Forced Air, Propane
Home Style: Cape Cod
Lot Size: 5.28 Acres
Taxes: $1,974
Year Built: 1998
Feature Descriptions
Additional Structures: Barn(s), Shed(s)
Appliances: Dishwasher, Electric Water Heater, Oven, Other, Dryer, Refrigerator, Microwave, Disposal, See Remarks, Range
Days on Site: 858
Dining Room: Eat-in Kitchen
Exterior: Vinyl Siding
Flooring: Carpet, Vinyl, Tile
Foundation: Crawl Space
Parcel #: V72-510-090000023000
Parking: Garage Door Opener
Rooms Total: 9
Sewer: Septic Tank
Water: Well
Room Sizes
Kitchen: 29.00 X 13.00 Level - M
Bedroom 1: 15.00 X 10.00 Level - M
Bedroom 2: 13.00 X 12.00 Level - M
Living Room: 18.00 X 13.00 Level - M
Other Room: 13.00 X 11.00 Level - M
Other Room: 9.00 X 8.00 Level - M
Bedroom 3: 17.00 X 14.00 Level - U
Bedroom 4: 24.00 X 14.00 Level - U
Bonus Room: 9.00 X 8.00 Level - U
Local Schools
School District: Otsego
Listed By / Shown By

Listed By
Agency Name: Key Realty- Findlay
Agent Name: Nicki Keuneke
Agency Phone: Cell: (419) 957-3895
Estimate Your Payment
Estimated Payment
$ 2,370.93 per month $2,097.08 Principal & Interest $164.50 Property Tax $109.35 Homeowner's Insurance
16896 Long Judson Road | MLS# 303562
This single family home located at 16896 Long Judson Road, Bowling Green, OH 43402 is currently listed for sale by Key Realty- Findlay, with an asking price of $374,900. This property was built in 1998 and has 4 bedrooms and 2 full and 1 partial baths with 1907 sq. ft. Long Judson Road is located within the Otsego school district. Search Bowling Green real estate on www.ikeyrealty.com today.