
BEDS3
BATHS2 full
SQUARE FEET1,444
MLS#9073523
STATUSContingent-Do Not Show
PROPERTY TYPEResidential - Single Family
SCHOOLMansfield City
Property Description
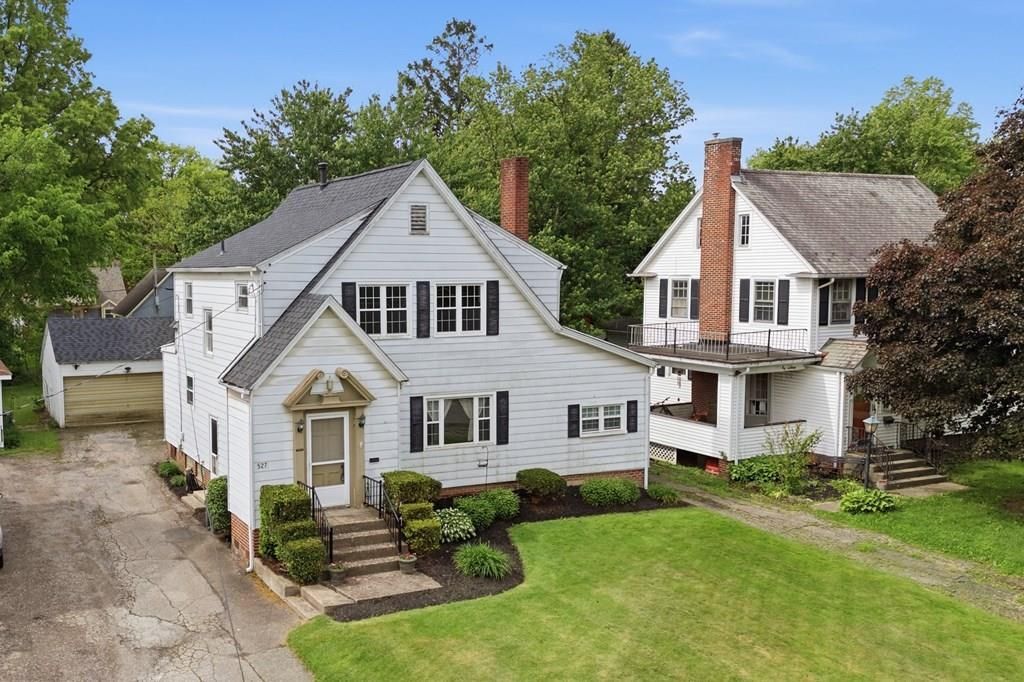
Warm, welcoming, and full of character, this charming Mansfield home offers a comfortable blend of timeless details and everyday functionality. The spacious living room and formal dining area create inviting spaces to gather and unwind, while the main level flex room is perfect for an office, hobby room, or additional living space. The freshly painted kitchen features an eat-in area and a spacious pantry, adding both charm and convenience. A unique entry with seating and storage creates a cozy first impression the moment you walk in. The second level offers 3 bedrooms, a full bath, and ample storage throughout. Enjoy relaxing on the enclosed porch or spending time in the quaint backyard. Additional highlights include several new windows, a classic laundry chute, and a detached 2-car garage offering extra storage and parking space.
Property Features
Property Type: Residential - Single Family
Basement: Full
Basement: Yes
Cooling: Central Air
Garage: 2
Heating: Forced Air, Natural Gas
Lot Size: 0.17 Acres
Roof Type: Composition, Rubber
Stories: 2.0
Taxes: $1,625
Year Built: 1939
Feature Descriptions
Additional Structures: None
Appliances: Dishwasher, Range, Gas Water Heater
Covered Spaces: 2
Days on Site: 2
Entry Location: Main Level
Exterior: Aluminum Siding
Financing: Cash, Conventional, FHA, VA Loan
Fireplace Y/N: Yes
Flooring: Hardwood
Garage Y/N: Yes
HOA Amenities: None
HOA Y/N: Yes
Interior: Dining Room, Entrance Foyer, Living Room, Office, Pantry
Laundry: Basement
Lot: Trees, Sidewalks, City Lot
Parcel #: 0270212207000
Parking: Asphalt,2 Car, Garage Detached
Parking Total: 2
Patio/Porch: Porch-Enclosed
Rooms Total: 8
Sewer: Public Sewer
SQFT Building Total: 1444
Structure Type: Onsite Built
Water: Public
Windows: Double Pane Windows, Vinyl
Room Sizes
Primary Bedroom: 13.50 X 12.33 Level - Upper
Bedroom 2: 12.50 X 11.17 Level - Upper
Bedroom 3: 13.50 X 12.50 Level - Upper
Dining Room: 13.42 X 12.42 Level - Main
Kitchen: 15.67 X 11.08 Level - Main
Living Room: 25.25 X 13.33 Level - Main
Local Schools
School District: Mansfield City
Listed By / Shown By

Listed By
Agency Name: Key Realty
Agent Name: Amanda Sheets
Agency Phone: (419) 544-2107
Estimate Your Payment
Estimated Payment
$ 1,135.93 per month $950.93 Principal & Interest $135.42 Property Tax $49.58 Homeowner's Insurance
527 Forest St | MLS# 9073523
This single family home located at 527 Forest St, Mansfield, OH 44903 is currently listed for sale by Key Realty, with an asking price of $170,000. This property was built in 1939 and has 3 bedrooms and 2 full baths with 1444 sq. ft. Forest St is located within the Mansfield City school district. Search Mansfield real estate on www.ikeyrealty.com today.