
BEDS3
BATHS2 full
SQUARE FEET1,647
MLS#1886869
STATUSActive
PROPERTY TYPEResidential - Single Family
SCHOOLGreenfield Ex Vill S
Property Description
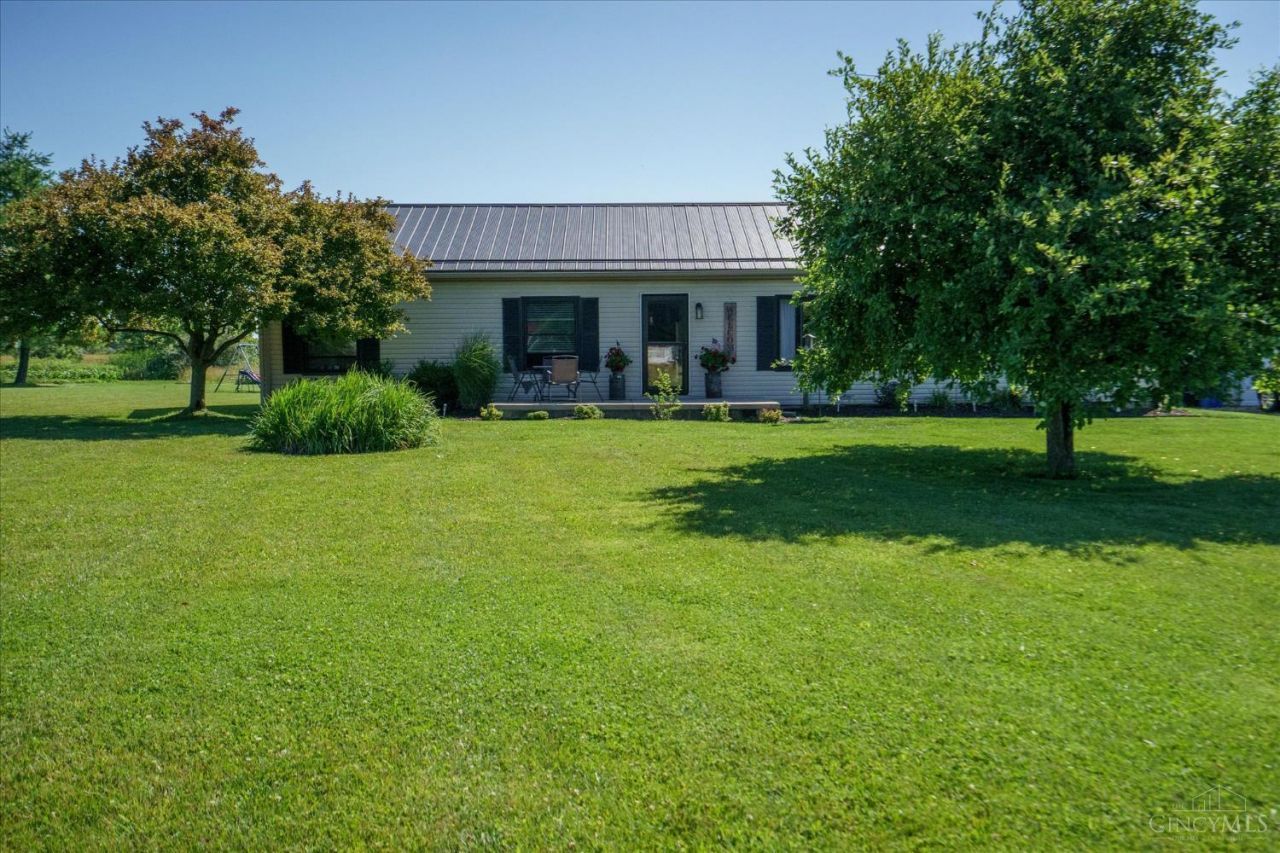
Welcome home to peaceful country living! Situated on 5 beautiful acres, this well-loved manufactured home offers over 1,600 square feet of comfortable living space with 3 bedrooms and 2 full bathrooms. Recent updates provide peace of mind, including a new furnace and central air unit (2025), new metal roof (2025), and new drainage tile installed in 2026. Several rooms have been freshly painted, and the deck railing was freshly stained in 2025. Outside, you'll find a 10x18 pole barn with newer electric service and a 1-car garage door, providing excellent storage, workshop, or hobby space. Enjoy the privacy and room to roam while still having the convenience of modern updates. A one-year home warranty is included for added confidence. Don't miss this opportunity to own your own slice of the countryside!
Property Features
Property Type: Residential - Single Family
Basement: Crawl
Cooling: Central Air
Garage: 1
Heating: Electric, Forced Air
Home Style: Ranch
Lot Size: 5.00 Acres
Roof Type: Metal
Stories: 1.0
Taxes: $2,008
Year Built: 2003
Feature Descriptions
Appliances: Dishwasher, Microwave, Oven/Range, Refrigerator
Days on Site: 7
Exterior: Vinyl Siding
Foundation: Block
Garage/Carport: Garage Detached
Gas: None
Mechanical Systems: Water Softener
Parcel #: 26-02-000-390.04
Primary Bathroom: Other
Primary Bedroom: Bath Adjoins
Rooms Total: 8
Sewer: Septic Tank
Tax Abatement: No
Water: Well
Water Heater: Electric
Window Features: Vinyl
Room Sizes
Primary Bedroom: 13 X 13 Level - 1
Bedroom 2: 13 X 9 Level - 1
Bedroom 3: 13 X 9 Level - 1
Dining Room: 21 X 13 Level - 1
Living Room: 27 X 13 Level - 1
Laundry Room: 9 X 8 Level - 1
Local Schools
School District: Greenfield Ex Vill S
Listed By / Shown By

Listed By
Agency Name: Key Realty
Agent Name: Stephanie M. Leisure
Agency Phone: Cell: (740) 463-4985
Estimate Your Payment
Estimated Payment
$ 2,167.77 per month $1,901.30 Principal & Interest $167.33 Property Tax $99.14 Homeowner's Insurance
12770 Mcconnell Road | MLS# 1886869
This single family home located at 12770 Mcconnell Road, Madison Twp, OH 45135 is currently listed for sale by Key Realty, with an asking price of $339,900. This property was built in 2003 and has 3 bedrooms and 2 full baths with 1647 sq. ft. Mcconnell Road is located within the Greenfield Ex Vill S school district. Search Madison Twp real estate on www.ikeyrealty.com today.