
BEDS3
BATHS2 full
SQUARE FEET1,352
MLS#109982
STATUSContingent
PROPERTY TYPEResidential - Single Family
Property Description
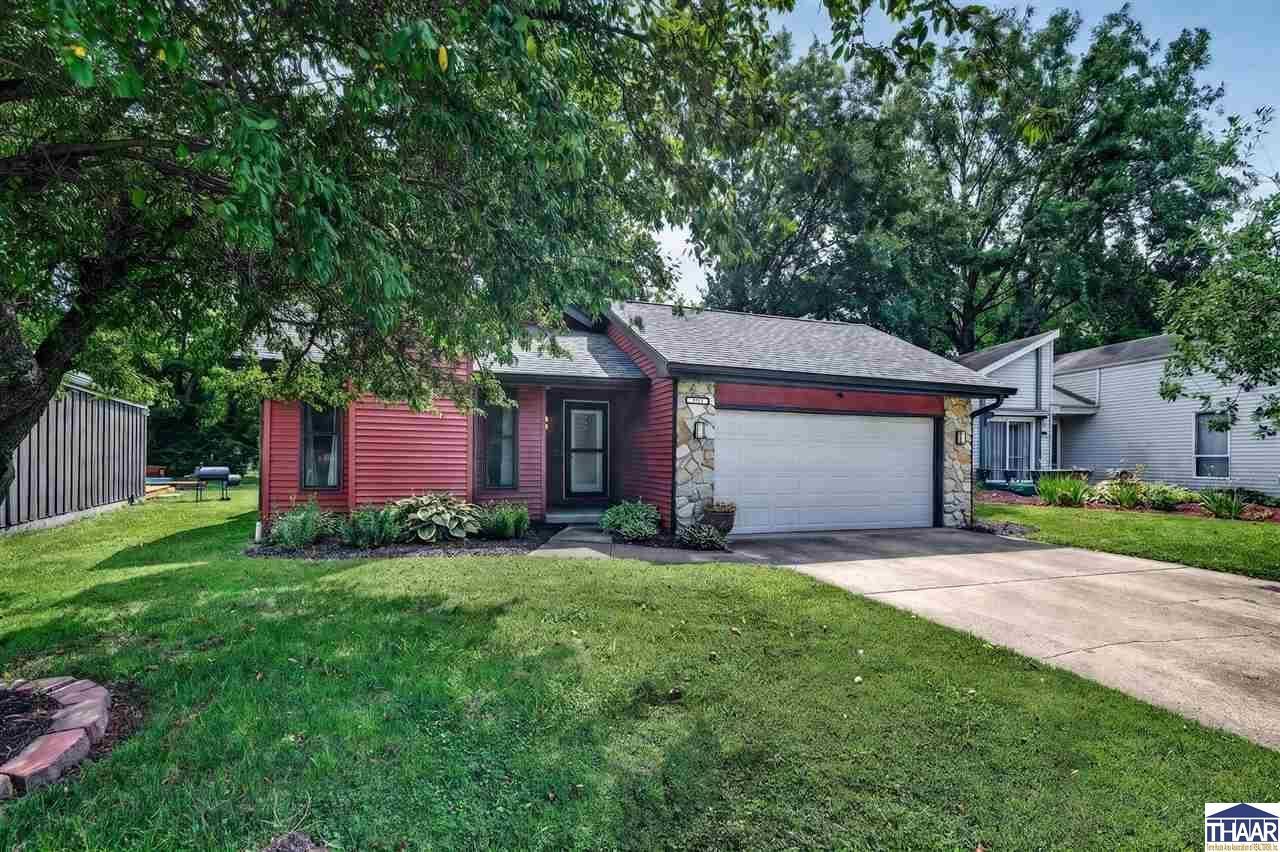
Move-in ready 3-bedroom, 2-bath home with numerous recent updates throughout. Fresh interior paint, a recently stained deck, replacement front door and sliding patio door, and all new window screens make this home ready for its next owner. Major exterior improvements completed in 2025 include new siding, roof, soffits, fascia, gutters, and buried drainage lines. The crawl space has been professionally updated with a new vapor barrier, sump pump, and perimeter drains. Plumbing was completely redone in September 2025. Additional updates include a refrigerator (1 year old) and dishwasher (3 years old). Furnace and A/C have been regularly serviced and maintained. All window coverings, outdoor string lights, and flower pots are included. Home is all electric with no HOA, covenants, or transfer fees. Conveniently located on city-maintained streets.
Property Features
Property Type: Residential - Single Family
Basement: Crawl Space
Cooling: Central Air
Fireplaces: 1
Garage: 2 car attached
Heating: Electric
Roof Type: Shingle
Stories: 1.0
Year Built: 1979
Amenities
New Paint
Vinyl Floors
Carpet
Window Coverings
Ceiling Fan(s)
Vaulted Ceiling
Garage Door Opener
Walk In Closet
Concrete Driveway
Appliances
Dishwasher
Refrigerator
Elec. Range/Oven
Microwave
Feature Descriptions
Days on Site: 4
Exterior: Vinyl Siding, Stone
Fireplace Features: One
Patio Features: Open Deck
Sewer: City Sewer
Room Sizes
Primary Bedroom: 12'8" x 11'4"
Bedroom 2: 12'7" x 10'11"
Bedroom 3: 9'10" x 14'9"
Foyer: 5'10" x 9'9"
Dining Room: 15'4" x 13'3"
Living Room: 13'1" x 181
Kitchen: 8"10" x 12'6"
Local Schools
High School: Terre Haute South
Middle School: Honey Creek
Elementary School: Dixie Bee
Listed By / Shown By

Listed By
Agency Name: KEY REAL ESTATE INDIANA
Agent Name: Laura Hudson
Agency Phone: (812) 208-4964

Co-Listed By
Agency Name: KEY REAL ESTATE INDIANA
Agent Name: David Hayes
Agency Phone: (812) 870-5449
Estimate Your Payment
Estimated Payment
$ 1,323.62 per month $1,258.03 Principal & Interest $0.00 Property Tax (data not provided by mls) $65.60 Homeowner's Insurance
1364 S Garden Drive | MLS# 109982
This single family home located at 1364 S Garden Drive, Terre Haute, IN 47802 is currently listed for sale by KEY REAL ESTATE INDIANA, with an asking price of $224,900. This property was built in 1979 and has 3 bedrooms and 2 full baths with 1352 sq. ft. Search Terre Haute real estate on www.ikeyrealty.com today.