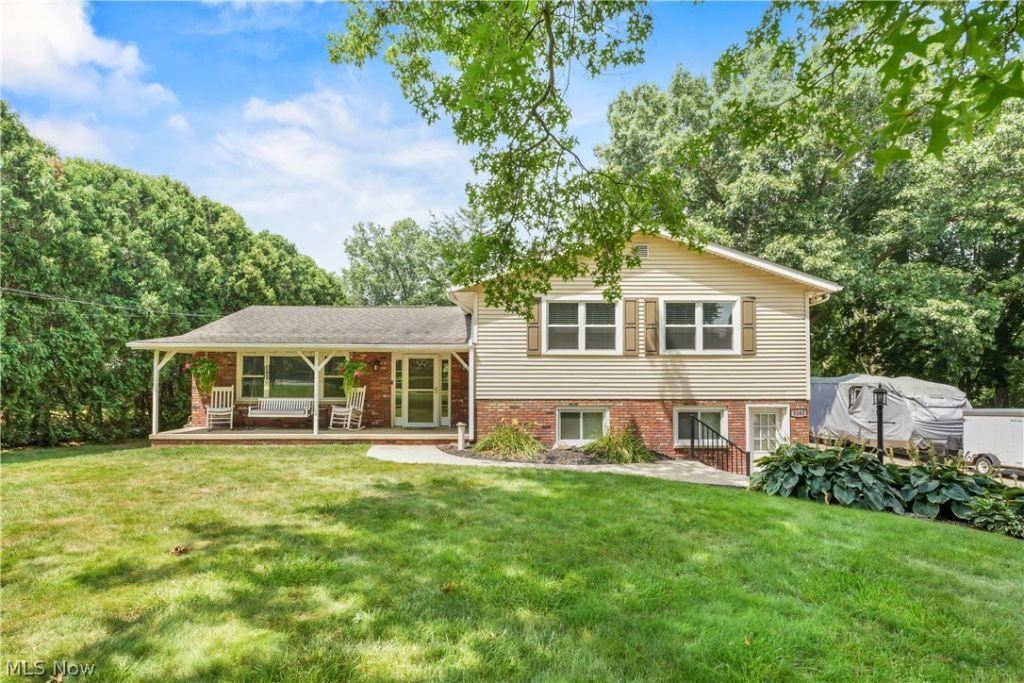

BEDS4
BATHS3 full
SQUARE FEET3,229
MLS#5230480
STATUSContingent
PROPERTY TYPEResidential - Single Family
SUBDIVISIONFranklin Sec 13
SCHOOLManchester Local
Property Description
Welcome home to this beautifully maintained 3-4 bedroom home in a highly desirable location just minutes from Portage Lakes! Offering the perfect blend of comfort, style, and flexibility, this home is designed to fit a variety of lifestyles. The beautifully updated kitchen is the heart of the home, featuring gorgeous granite countertops, abundant cabinetry, and plenty of workspace for cooking, gathering, and entertaining. The flexible floor plan allows for a fourth bedroom, home office, guest suite, or hobby room to suit your needs. One of the home's standout features is the inviting four-season room, providing the perfect place to relax and enjoy views of the beautiful backyard all year long. Step outside to your private outdoor retreat, ideal for summer barbecues, family gatherings, or simply unwinding at the end of the day. Conveniently located near shopping, dining, parks, and all the recreational opportunities Portage Lakes has to offer, this move-in-ready home offers comfort, versatility, and an exceptional location. Don't miss your opportunity to make this wonderful property your next home!
Property Features
Property Type: Residential - Single Family
Basement: Full, Finished
Basement: Yes
Cooling: Ceiling Fan(s)
Fireplaces: 1
Garage: 2 car attached
Heating: Forced Air, Gas
Home Style: Split Level
Lot Size: 0.59 Acres
Roof Type: Asphalt
Stories: 3.0
Taxes: $4,618 / year
Year Built: 1969
Feature Descriptions
Days on Site: 2
Exterior: Brick, Vinyl Siding
Parcel#: 2300391
Parking: Attached, Garage
Sewer: Septic Tank
Water: Well
Local Schools
School District: Manchester Local
Listed By / Shown By

Listed By
Agency Name: Key Realty
Agent Name: Stephanie Sayles
Agency Phone: Cell: (330) 284-7498
Estimate Your Payment
Estimated Payment
$ 2,326.42 per month $1,845.37 Principal & Interest $384.83 Property Tax $96.22 Homeowner's Insurance
5060 Coleman Drive | MLS# 5230480
This single family home located at 5060 Coleman Drive, Akron, OH 44319 is currently listed for sale by Key Realty, with an asking price of $329,900. This property was built in 1969 and has 4 bedrooms and 3 full baths with 3229 sq. ft. Coleman Drive is located in the Franklin Sec 13 subdivision within the Manchester Local school district. Search Franklin Sec 13 real estate on www.ikeyrealty.com today.