
BEDS3
BATHS2 full
SQUARE FEET1,540
MLS#10014930
STATUSComing Soon
PROPERTY TYPEResidential - Single Family
SCHOOLAnthony Wayne
Property Description
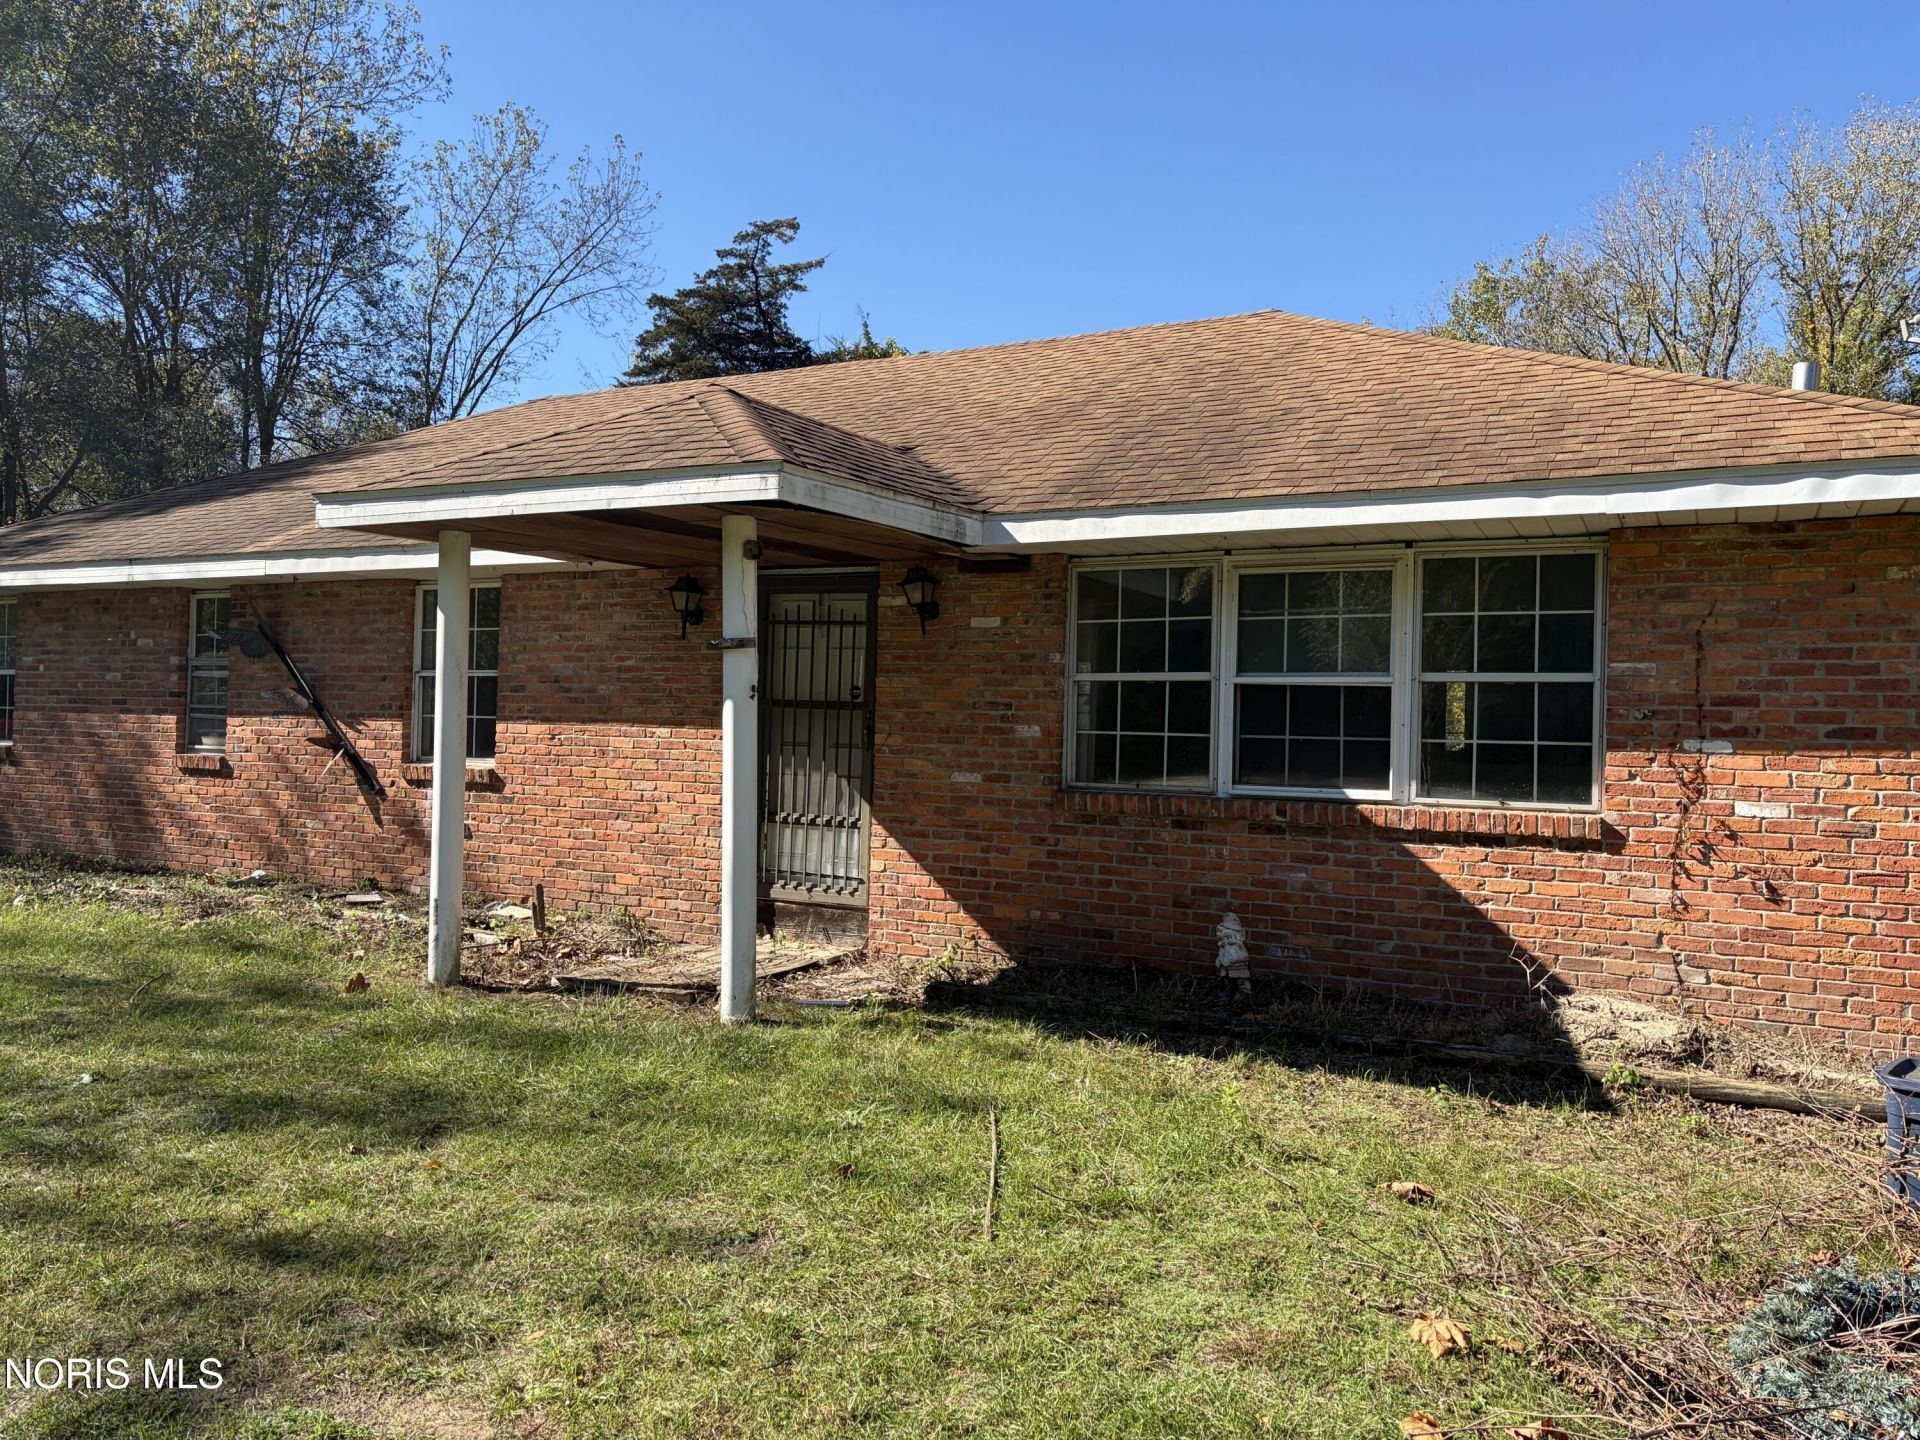
Amazing opportunity to own 10 acres in Monclova! Move right into this full brick ranch style home. Excellent layout with nicely sized rooms. Updates include roof 2018, some newer windows, brand new flooring throughout, carpet in all three bedrooms & luxury waterproof vinyl tile everywhere else. Freshly painted, trim, ceilings, & walls. Family room/kitchen combo with cozy wood burning fireplace. City water is available at the street. Septic tank cleaned SEPT/2026. New Riser added. Large barn on property has good bones and ready for you to bring it back to its former glory! Acreage is gorgeous with mature trees in the heart of the Oak Openings region! Keys at closing, schedule your tour!
Property Features
Property Type: Residential - Single Family
Cooling: None
Fireplaces: 1
Heating: Electric, Zoned
Home Style: Ranch
Lot Size: 10.00 Acres
Roof Type: Shingle
Stories: 1.0
Year Built: 1974
Amenities
Ceiling Fan(s)
Eat-in Kitchen
Primary Bathroom
Ramped Access
Feature Descriptions
Accessibility: Accessible Entrance
Days on Site: 3
Exterior: Brick
Fireplace: Family Room, Wood Burning
Flooring: Carpet, Luxury Vinyl
Laundry: Main Level
Lot: Wooded
Lot Dimensions: 165 FF
Parcel#: 74-05904
Parking: Gravel, Off Street, Driveway
Parking Notes: Gravel, Off Street, Driveway
Patio/Porch: Deck
Sewer: Septic Tank
Special View Info: Trees/Woods
Utilities: Electricity Connected, Natural Gas Connected, Water Available
Water: Well
Room Sizes
Family Room: Level - Main
Living Room: Level - Main
Kitchen: Level - Main
Primary Bedroom 1: Level - Main
Bedroom 2: Level - Main
Bedroom 3: Level - Main
Laundry: Level - Main
Local Schools
High School: Anthony Wayne
Middle School: Fallen Timbers
Elementary School: Whitehouse
School District: Anthony Wayne
Listed By / Shown By

Listed By
Agency Name: Key Realty LTD
Agent Name: The Rayoum & Co. Team
Agency Phone: (419) 708-8608

Co-Listed By
Agency Name: Key Realty LTD
Agent Name: Bailey Rayoum
Agency Phone: (419) 708-7677
Estimate Your Payment
Estimated Payment
$ 1,706.17 per month $1,621.62 Principal & Interest $0.00 Property Tax (data not provided by mls) $84.55 Homeowner's Insurance
4700 Whitehouse Spencer Road | MLS# 10014930
This single family home located at 4700 Whitehouse Spencer Road, Monclova, OH 43542 is currently listed for sale by Key Realty LTD, with an asking price of $289,900. This property was built in 1974 and has 3 bedrooms and 2 full baths with 1540 sq. ft. Whitehouse Spencer Road is located within the Anthony Wayne school district. Search Monclova real estate on www.ikeyrealty.com today.