
BEDS3
BATHS1 full 1 partial
SQUARE FEET1,190
MLS#10015059
STATUSActive
PROPERTY TYPEResidential - Single Family
SUBDIVISIONMiami Heights
SCHOOLToledo
Property Description
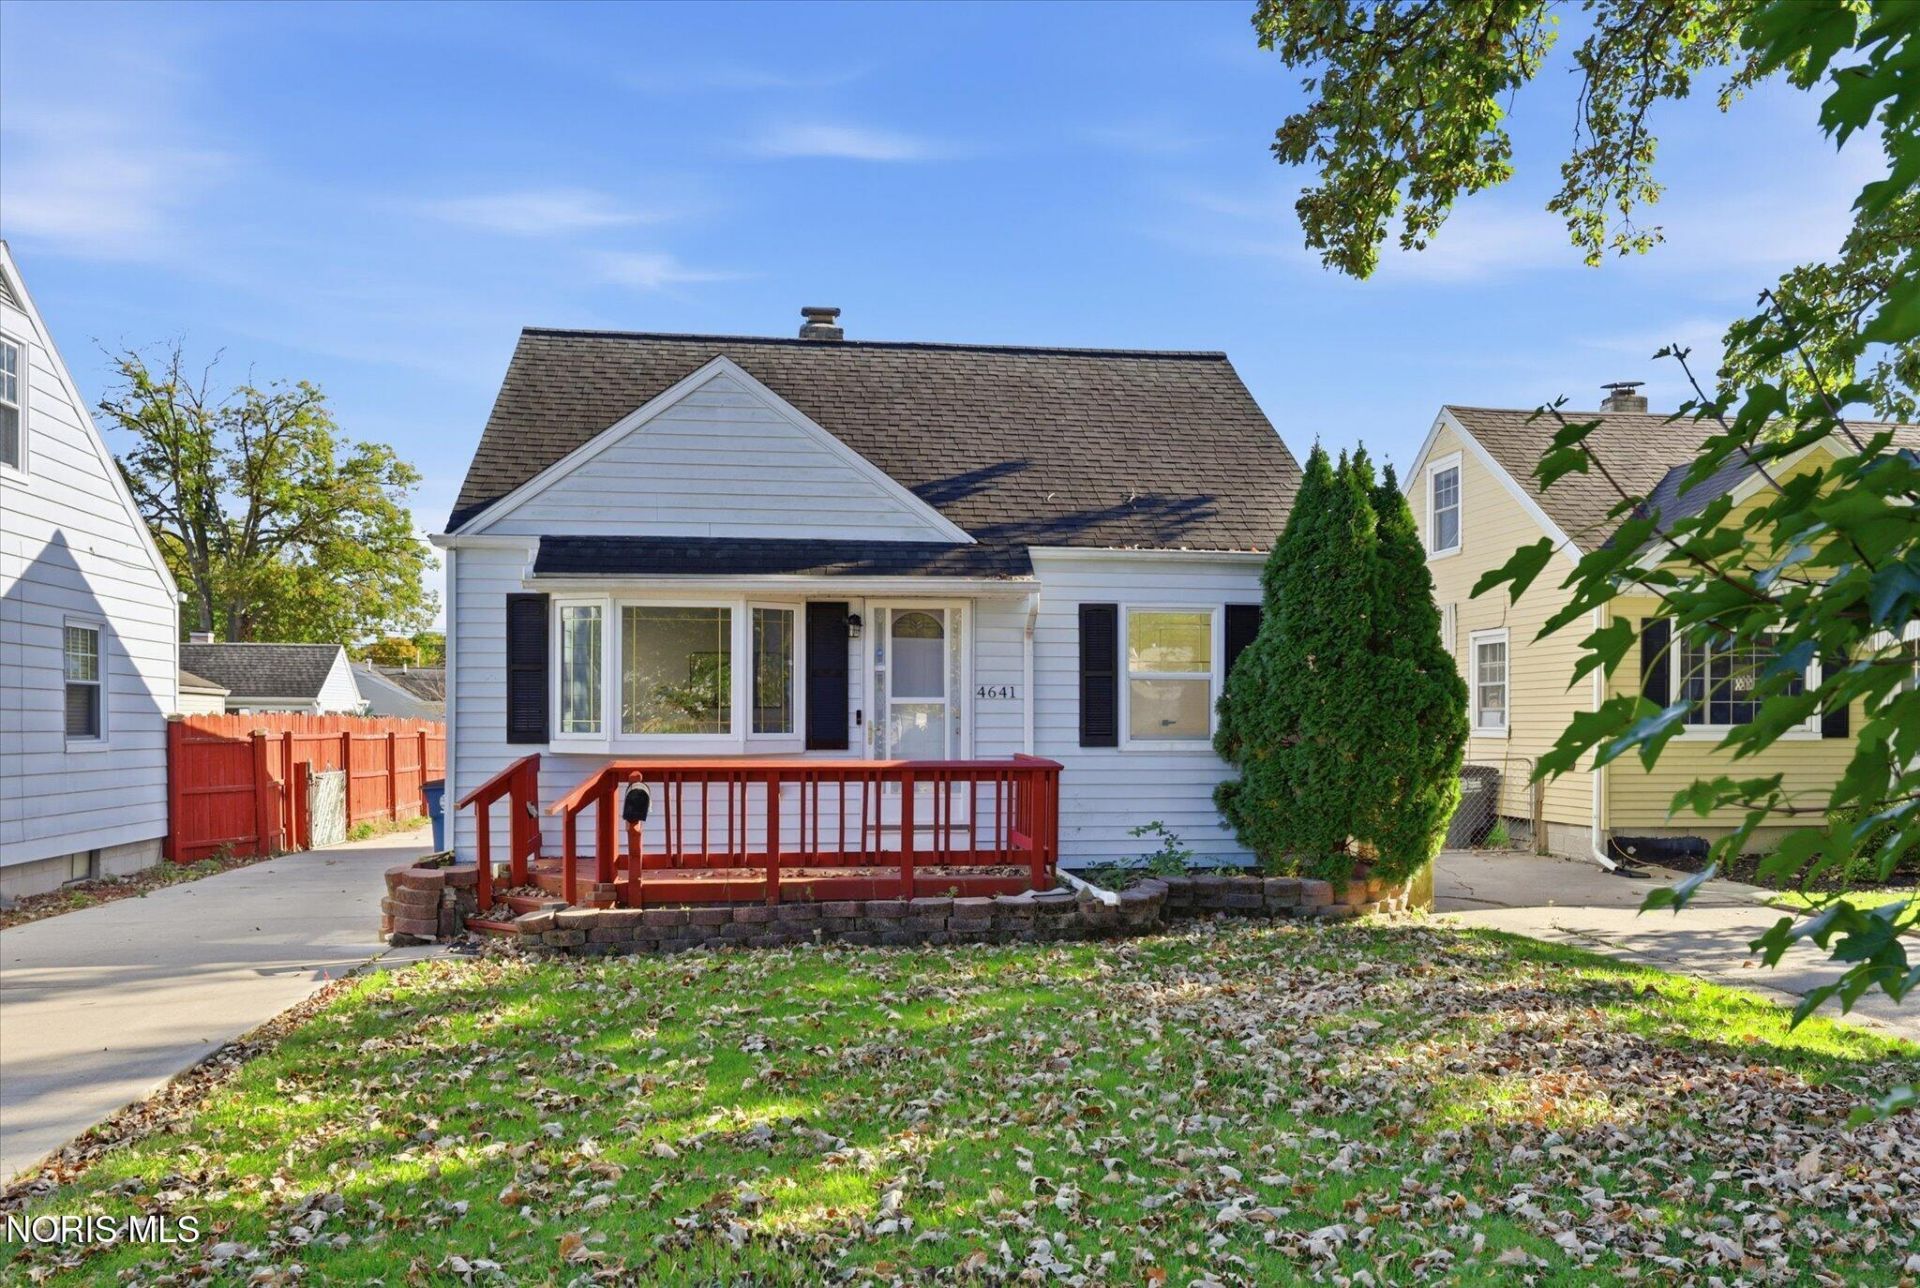
ADORABLE three bedroom, 1.5 bath home flush with updates! New flooring and paint, updated kitchen and bath, and a beautiful (HUGE) dormer that serves as a master bedroom upstairs make this home ideal for anyone looking for a truly move-in ready house! The basement with half bath adds value with lots of space and endless possibilities! The sunroom is perfect for coffee in the morning, looking out over your sizeable, fenced-in yard. Or, take a crisp autumn stroll down the street that dead-ends into a neighborhood park! Complete with a 2.5 car detached garage! BATVAI, sold as-is.
Property Features
Property Type: Residential - Single Family
Basement: Yes
Basement: Bath/Stubbed, Finished
Cooling: Central Air
Garage: 2.5
Heating: Forced Air
Home Style: Bungalow, Traditional
Lot Size: 0.12 Acres
Roof Type: Shingle
Stories: 1.0
Year Built: 1954
Amenities
Ceiling Fan(s)
Eat-in Kitchen
Storage
Private Yard
Feature Descriptions
Appliances: Dishwasher, Dryer, Gas Oven, Refrigerator, Washer
Days on Site: 1
Exterior: Vinyl Siding
Fencimg: Privacy
Flooring: Carpet, Combination
Laundry: Gas Dryer Hookup, In Basement, Inside, Laundry Chute, Sink, Washer Hookup
Lot Dimensions: 41X130
Parcel#: 10-14834
Parking: Concrete, Off Street, Detached Garage, Driveway
Parking Notes: Concrete, Off Street, Detached Garage, Driveway
Patio/Porch: Rear Porch, Front Porch, Deck
Sewer: Public Sewer
Utilities: Electricity Connected, Natural Gas Connected, Water Connected
Water: Public
Window: Garden Window(s)
Room Sizes
Living Room: Level - Main
Kitchen: Level - Main
Primary Bedroom 1: Level - Main
Bedroom 2: Level - Main
Primary Bedroom 2: Level - Upper
Sun Room: Level - Main
Local Schools
High School: Bowsher
Middle School: None
Elementary School: Beverly
School District: Toledo
Listed By / Shown By

Listed By
Agency Name: Key Realty LTD
Agent Name: Candie Lange
Agency Phone: (419) 917-3488
Estimate Your Payment
Estimated Payment
$ 1,088.21 per month $1,034.28 Principal & Interest $0.00 Property Tax (data not provided by mls) $53.93 Homeowner's Insurance
4641 Stengel Avenue | MLS# 10015059
This single family home located at 4641 Stengel Avenue, Toledo, OH 43614 is currently listed for sale by Key Realty LTD, with an asking price of $184,900. This property was built in 1954 and has 3 bedrooms and 1 full and 1 partial baths with 1190 sq. ft. Stengel Avenue is located in the Miami Heights subdivision within the Toledo school district. Search Miami Heights real estate on www.ikeyrealty.com today.