
BEDS3
BATHS2 full
SQUARE FEET3,458
MLS#22102781
STATUSActive
PROPERTY TYPEResidential - Single Family
SUBDIVISIONNo Subdivision
Property Description
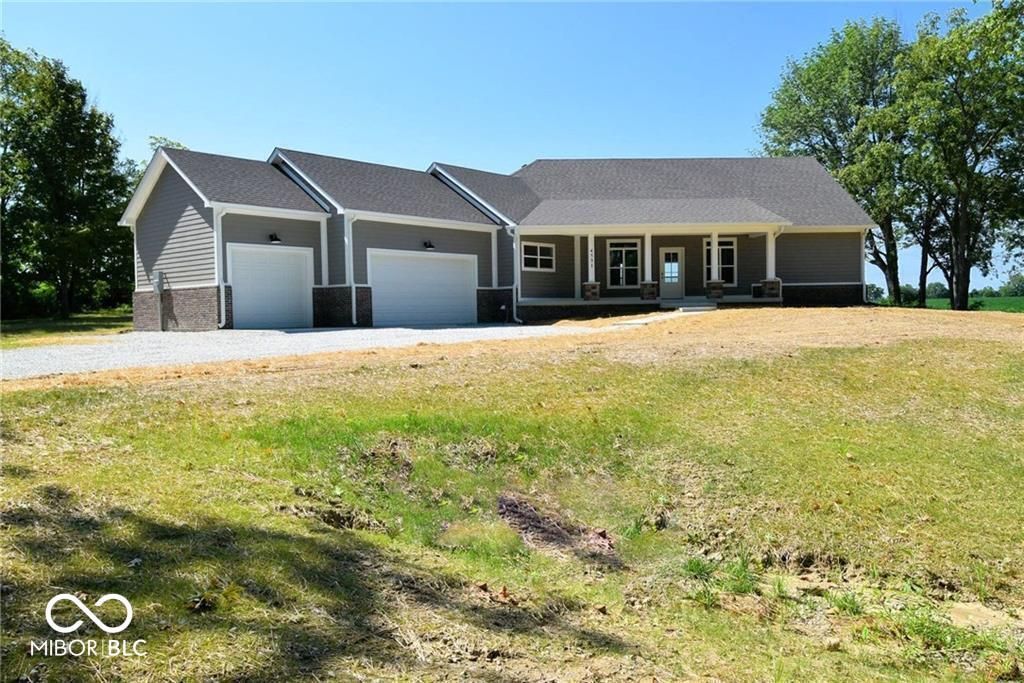
One of Johnson County's finest custom homes on a priceless lot of 1.7 acres! This PROPOSED build is a true custom ranch with unfinished basement loaded with amenities galore including, but not limited to, beautiful lot with mature trees, a sharp angled 3 car garage, and a large covered porch overlooking the front yard and view of beautiful neighboring pond. The spacious foyer leads you into 9 foot ceilings, a dining room or office area, fabulous great room with a corner fireplace, a chef's kitchen equipped with center island and granite counter tops, loads of recessed lighting, a laundry room with a sink, a huge master bedroom with ensuite bath and large walk in closet and two more large bedrooms with a jack and jill bath. Plenty of room for inground pool and large outbuilding. Don't miss out on this opportunity to start your new build on one of the best lots available in Johnson County located off on Stones Crossing Road in the heart of the Center Grove School District.
Property Features
Property Type: Residential - Single Family
Cooling: Central Air
Garage: 3
Heating: Forced Air
Home Style: Ranch
Lot Size: 1.70 Acres
Stories: 1.0
Taxes: $408
Year Built: 2026
Appliances
None
Gas Water Heater
Feature Descriptions
Basement: Unfinished
Bath: 2(Full-Main)
Days on Site: 6
Eating Area: Breakfast Room, Formal Dining Room
Exterior: Brick, Wood Siding
Formal Dining: Yes
Foundation: Concrete Perimeter
InteriorFeatures: Attic Access, Bath Sinks Double Main, Kitchen Island, Entrance Foyer, Paddle Fan, Pantry, Walk-In Closet(s)
Total Rooms: 8
Water: Public
Room Sizes
Primary Bedroom: 16x15
Bedroom 2: 15x12
Bedroom 3: 12x12
Breakfast Room: 14x8
Family Room: 18x16
Kitchen: 16x14
Local Schools
High School: Center Grove High School
Listed By / Shown By
Listed By
Agency Name: CENTURY 21 Scheetz
Agency Phone: 317-881-2100
Shown By
Agency Title: Key Realty
Agency Phone: 877-539-7589

Estimate Your Payment
Estimated Payment
$ 6,213.65 per month $5,873.40 Principal & Interest $34.00 Property Tax $306.25 Homeowner's Insurance
00a W Stones Crossing Road | MLS# 22102781
This single family home located at 00a W Stones Crossing Road , Greenwood, IN 46143 is currently listed for sale with an asking price of $1,050,000. This property was built in 2026 and has 3 bedrooms and 2 full baths with 3458 sq. ft. 00a W Stones Crossing Road is located in the No Subdivision subdivision. Search No Subdivision real estate on www.ikeyrealty.com today.