
BEDS3
BATHS2 full
SQUARE FEET1,616
MLS#12740165
STATUSNew
PROPERTY TYPEResidential - Single Family
SUBDIVISIONOakwoods
SCHOOLDistrict 5
Property Description
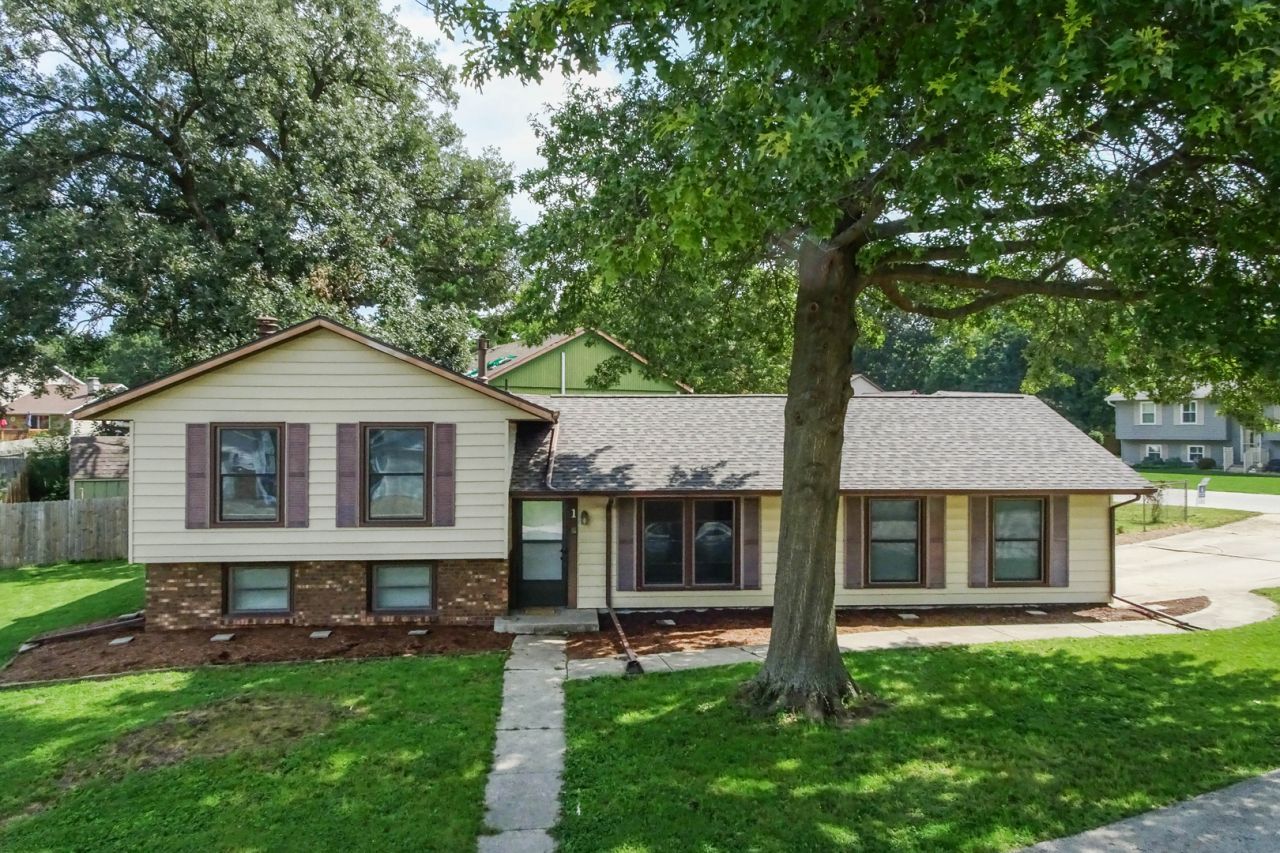
From top to bottom, this home is ready for you! Inside this 3 bedroom 2 full bath home, everything has been completely refreshed to create a bright and open feel. The entire home boasts new paint, new carpet, and stylish luxury vinyl plank flooring throughout. Modern updates continue with almost all new light fixtures and brand-new appliances, making this home completely move-in ready. Situated on a corner lot, the home has a fully fenced in backyard along with a shed, covered back patio, and mature trees. You can enjoy peace of mind knowing the big-ticket items are already taken care of, including a brand-new roof (installed 6/2026) and a new garage door and opener (2026). All of this makes this an amazing place to call home!
Property Features
Property Type: Residential - Single Family
Basement: Yes
Basement: Finished, Full
Cooling: Central Air
Fireplaces: 1
Garage: 2
Heating: Natural Gas, Forced Air
Lot Size: 0.19 Acres
Taxes: $4,470
Year Built: 1978
Amenities
Cathedral Ceiling(s)
Feature Descriptions
Additional rooms: No additional rooms
Additional Structures: Shed(s)
Appliances: Range, Dishwasher, Refrigerator
Association Includes: Snow Removal, Other
Exterior: Steel Siding, Brick
Fireplace: Wood Burning, Attached Fireplace Doors/Screen
HOA Fee: 270/ Annually
Laundry: Gas Dryer Hookup, Electric Dryer Hookup
Lot: Corner Lot, Mature Trees
Lot Dimensions: 75X110
Other Equipment: Ceiling Fan(s)
Parcel#: 2117107017
Parking: Garage Door Opener, Yes, Attached, Garage
Sewer: Public Sewer
Total Rooms: 6
Township: City of Bloomi
Water: Public
Room Sizes
Bedroom 2: 10X11
Bedroom 3: 10X11
Family Room: 13X19
Kitchen: 12X18
Laundry: 5X9
Living Room: 12X18
Primary Bedroom: 10X17
Local Schools
High School: Normal Community West High Schoo
Middle School: Evans Jr High
Elementary School: Pepper Ridge Elementary
School District: District 5
Listed By / Shown By
Listed By
Agency Name: Coldwell Banker Real Estate Group
Shown By
Agency Title: Key Realty
Agency Phone: 877-539-7589

Estimate Your Payment
Estimated Payment
$ 1,814.42 per month $1,370.46 Principal & Interest $372.50 Property Tax $71.46 Homeowner's Insurance
1 Timber View Drive | MLS# 12740165
This single family home located at 1 Timber View Drive, Bloomington, IL 61701 is currently listed for sale with an asking price of $245,000. This property was built in 1978 and has 3 bedrooms and 2 full baths with 1616 sq. ft. Timber View Drive is located in the Oakwoods subdivision within the District 5 school district. Search Oakwoods real estate on www.ikeyrealty.com today.