
BEDS3
BATHS2 full
SQUARE FEET1,561
MLS#260010557
STATUSActive
PROPERTY TYPEResidential - Single Family
SUBDIVISIONBuckaroo Dev
Property Description
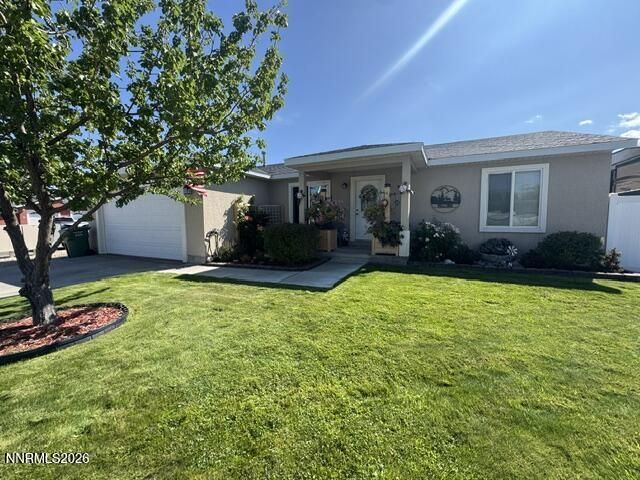
Welcome to this beautifully maintained 3 bedroom, 2 bath home tucked away on a quite cul-de-sac in a desirable neighborhood. This home has been well cared for inside and out and features laminate and vinyl flooring throughout for easy care and maintenance. The spacious primary bedroom is privately situated away from the other two bedrooms, offering a comfortable separation. Then step outside to a beautifully landscaped yard featuring automatic watering, decorative concrete, privacy fencing, and a dedicated garden area. All of trees are fruit trees adding another special touch to the yard. The backyard is ready for a summer fun with a 12' x 24' x 52 above-ground pool with a cute deck, providing a great space for relaxation. Even the garage shows pride of ownership, with a clean, finished look, epoxy flooring and shelving for added storage and organization. If you enjoy spending time outdoors, this one will not disappoint! Come take a look and see all this home has to offer.
Property Features
Property Type: Residential - Single Family
Cooling: Central Air
Garage: 2 car attached
Heating: Forced Air, Natural Gas
Lot Size: 0.20 Acres
Roof Type: Composition, Shingle, Pitched
Stories: 1.0
Taxes: $2,984
Year Built: 2010
Amenities
Ceiling Fan(s)
High Ceilings
Breakfast Bar
Pantry
Walk-In Closet(s)
Feature Descriptions
Additional Rooms: None
Appliances: Disposal, Dishwasher, Electric Oven, Electric Range, Microwave, Refrigerator
City Limits: Yes
Construction Type: Site/Stick-Built
Cooling Y/N: Yes
Days on Site: 25
Dining: Kitchen Combination
Exterior: Stucco
Family Room: High Ceilings
Fencing: Back Yard, Full
Flooring: Laminate, Vinyl
Foundation: Crawl Space
Heating Y/N: Yes
Kitchen: Breakfast Bar, Built-In Dishwasher, Built-In Microwave, Disposal, Pantry
Laundry Features: Laundry Room, Shelves, Electric Dryer Hookup
Living Room: Ceiling Fan(s), Family Room Combination
Lot Features: Cul-De-Sac, Corner Lot, Landscaped, Level, Sprinklers In Front, Sprinklers In Rear
Master Bedroom: Ceiling Fan(s), Tub/Shower Combination, Walk-In Closet(s)
OtherStructures: Shed(s)
Parcel #: 16-0334-08
Parking: Attached, Garage, Garage Door Opener, RV Access/Parking, Garage Door Opener Controls
Patio/Porch: Patio, Uncovered
Pool Features: Above Ground
Road Frontage: Public, City Street, Other
Road Responsibility: Public Maintained Road
Security Features: Smoke Detector(s)
Sewer: Public Sewer
Special View Info: Mountain(s)
Sprinklers: Automatic, Front, Rear
SQFT Living: 1561
Swimming Pool: Yes
Utilities: Electricity Available, Natural Gas Available, Phone Available, Sewer Available, Water Available
Water: Public
Water Rights Y/N: No
Window Features: Blinds, Double Pane Windows, Vinyl Frames
Local Schools
High School: Albert Lowry High School
Middle School: French Ford Middle School
Elementary School: Sonoma Heights Elementary
Listed By / Shown By
Listed By
Agency Name: Century 21 Sonoma Realty
Agent Name: Esther Martinez-Mendoza
Agency Phone: 775-623-5045
Agent Phone: 775-304-3404
Shown By
Agency Title: Key Realty
Agency Phone: 877-539-7589

Estimate Your Payment
Estimated Payment
$ 3,012.99 per month $2,627.33 Principal & Interest $248.67 Property Tax $136.99 Homeowner's Insurance
1 Varsity Court | MLS# 260010557
This single family home located at 1 Varsity Court, Winnemucca, NV 89445 is currently listed for sale with an asking price of $469,693. This property was built in 2010 and has 3 bedrooms and 2 full baths with 1561 sq. ft. Varsity Court is located in the Buckaroo Dev subdivision. Search Buckaroo Dev real estate on www.ikeyrealty.com today.