
BEDS3
BATHS2 full
SQUARE FEET1,608
MLS#12736096
STATUSNew
PROPERTY TYPEResidential - Single Family
SCHOOLDistrict 40
Property Description
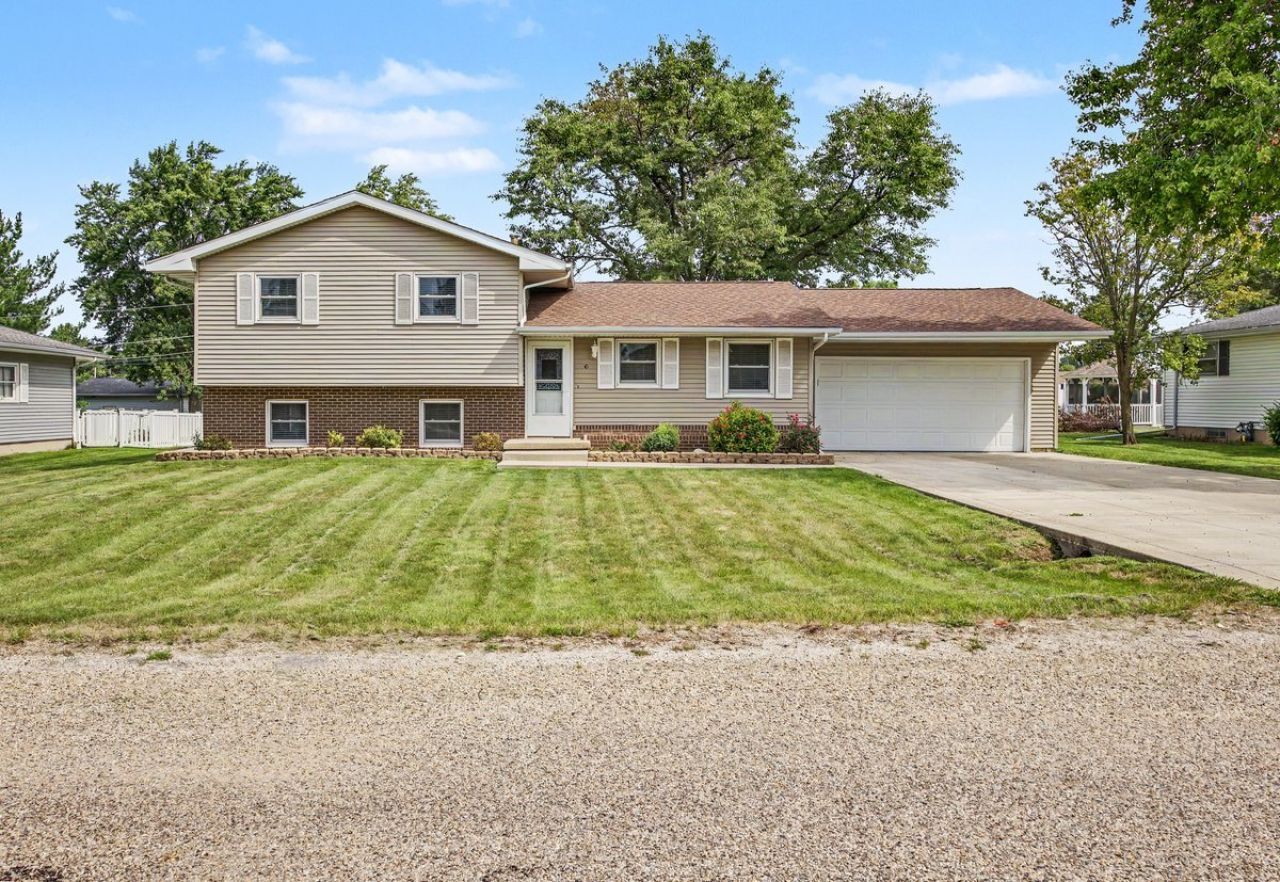
Welcome to 10 Imperial Dr, a gorgeous 3 bedroom, 2 bathroom split-level home located in the highly desirable east side of Streator! Offering excellent curb appeal, a spacious lot, and a functional layout, this home provides plenty of space both inside and out. On the inside, the home features 3 spacious bedrooms, a large lower level family room, perfect for all your entertaining needs, along with a thoughtfully laid out kitchen and living room on the main level. Outside, the property features a convenient 2-car attached garage, a secluded outdoor space in the backyard, and a welcoming exterior from the curb. Ideally situated in an established neighborhood close to local amenities, this is a great opportunity to own an exceptionally well taken care of home in one of Streator's sought-after areas. Schedule your showing today!
Property Features
Property Type: Residential - Single Family
Basement: Crawl Space, Partial
Basement: Yes
Cooling: Central Air
Garage: 2
Heating: Natural Gas
Home Style: Split Level
Lot Size: 0.24 Acres
Roof Type: Asphalt
Taxes: $3,388
Year Built: 1972
Feature Descriptions
Additional rooms: No additional rooms
Association Includes: None
Exterior: Vinyl Siding
Lot Dimensions: 86x120
Parcel#: 3430125008
Parking: Concrete, Garage Door Opener, Yes, Garage Owned, Attached, Garage
Sewer: Public Sewer
Total Rooms: 6
Township: Bruce
Water: Public
Room Sizes
Bedroom 2: 14X9
Bedroom 3: 9X10
Family Room: 23X21
Kitchen: 16X12
Laundry: 7X10
Living Room: 12X20
Primary Bedroom: 14X10
Local Schools
School District: District 40
Listed By / Shown By
Listed By
Agency Name: Chismarick Realty, LLC
Agency Phone: 815-673-5099
Shown By
Agency Title: Key Realty
Agency Phone: 877-539-7589

Estimate Your Payment
Estimated Payment
$ 1,635.38 per month $1,286.00 Principal & Interest $282.33 Property Tax $67.05 Homeowner's Insurance
10 Imperial Drive | MLS# 12736096
This single family home located at 10 Imperial Drive, Streator, IL 61364 is currently listed for sale with an asking price of $229,900. This property was built in 1972 and has 3 bedrooms and 2 full baths with 1608 sq. ft. Imperial Drive is located within the District 40 school district. Search Streator real estate on www.ikeyrealty.com today.