
BEDS3
BATHS2 full
SQUARE FEET1,262
MLS#20251014041
STATUSPending
PROPERTY TYPEResidential - Single Family
SUBDIVISIONOttawa Hills
SCHOOLPontiac
Property Description
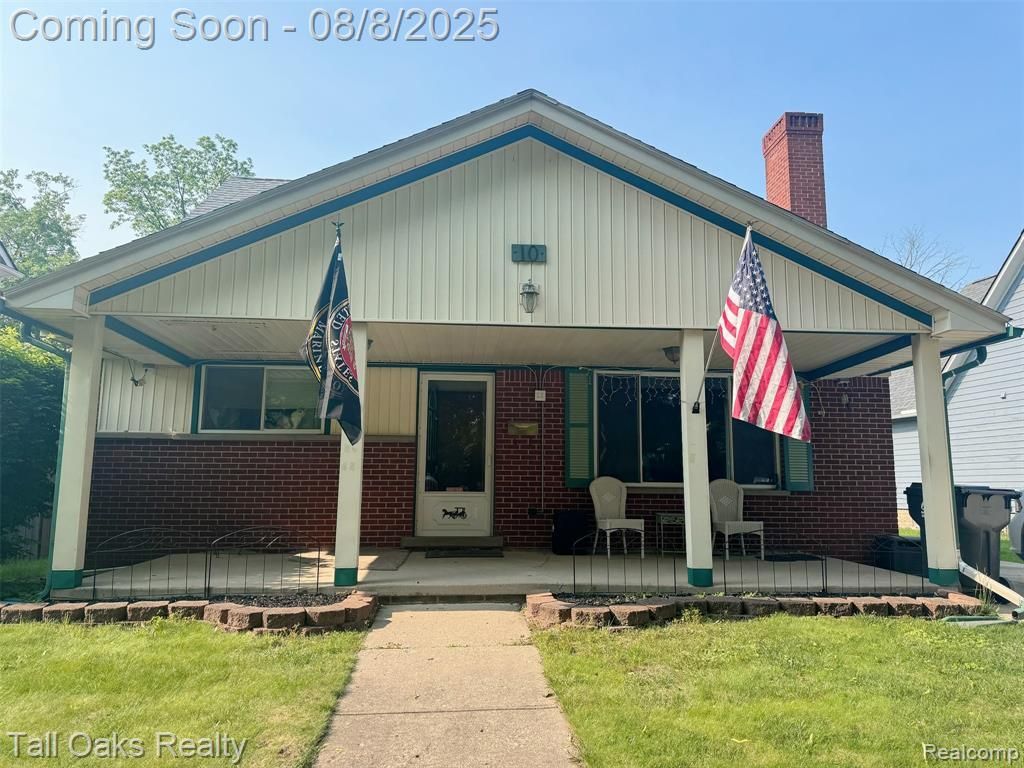
Charming Bungalow in Seminole Hills Welcome to this inviting 3-bedroom, 2-bath bungalow nestled in the sought-after Seminole Hills neighborhood! Inside, you’ll be greeted by a bright and airy living room featuring a cozy fireplace, perfect for those chilly evenings. Two generously sized bedrooms on the main level showcase stunning hardwood floors, while the expansive upstairs bedroom offers plush new carpeting and its own attached full bath for added privacy and comfort. This home is equipped with several fantastic amenities, including a heated 2-car garage, a whole-house generator, and a partially heated roof. The large basement offers abundant storage space and a waterproofing system featuring an up-to-date furnace and hot water heater, along with a durable epoxy-coated floor—ready for your personal finishing touches. Don’t miss out on this delightful blend of comfort and convenience in Seminole Hills. Come take a tour today!
Property Features
Property Type: Residential - Single Family
Basement: Unfinished
Fuel Type: Natural Gas
Garage: 2
Heating: Forced Air
Home Style: Bungalow
Lot Size: 0.16 Acres
Year Built: 1963
Appliances
Dishwasher
Disposal
Double Oven
Dryer
Free-Standing Electric Oven
Free-Standing Refrigerator
Ice Maker
Microwave
Stainless Steel Appliance(s)
Washer
Feature Descriptions
Architecture: Bungalow
Days on Site: 296
Exterior: Brick, Vinyl
Foundation: Basement
Frontage Feet: 47
Garage/Parking: Electricity, Heated, Detached
Lot Dimensions: 0.16 Acre(s)
Parking Notes: Electricity, Heated, Detached
Road Frontage: Paved
Summer Tax: $2691.0000
Winter Tax: $224.0000
Local Schools
School District: Pontiac
Listed By / Shown By
Listed By
Agency Name: Tall Oaks Realty
Agency Phone: (810) 230-4997
Shown By
Agency Title: Key Realty
Agency Phone: 877-539-7589

Estimate Your Payment
Estimated Payment
$ 1,294.78 per month $1,230.62 Principal & Interest $0.00 Property Tax (data not provided by mls) $64.17 Homeowner's Insurance
10 Wenonah Drive | MLS# 20251014041
This single family home located at 10 Wenonah Drive, Pontiac, MI 48341 is currently listed for sale with an asking price of $220,000. This property was built in 1963 and has 3 bedrooms and 2 full baths with 1262 sq. ft. Wenonah Drive is located in the Ottawa Hills subdivision within the Pontiac school district. Search Ottawa Hills real estate on www.ikeyrealty.com today.