
BEDS1
BATHS1 full 1 partial
SQUARE FEET1,144
MLS#260011624
STATUSActive
PROPERTY TYPEResidential - Condominium
SUBDIVISIONArlington Towers
Property Description
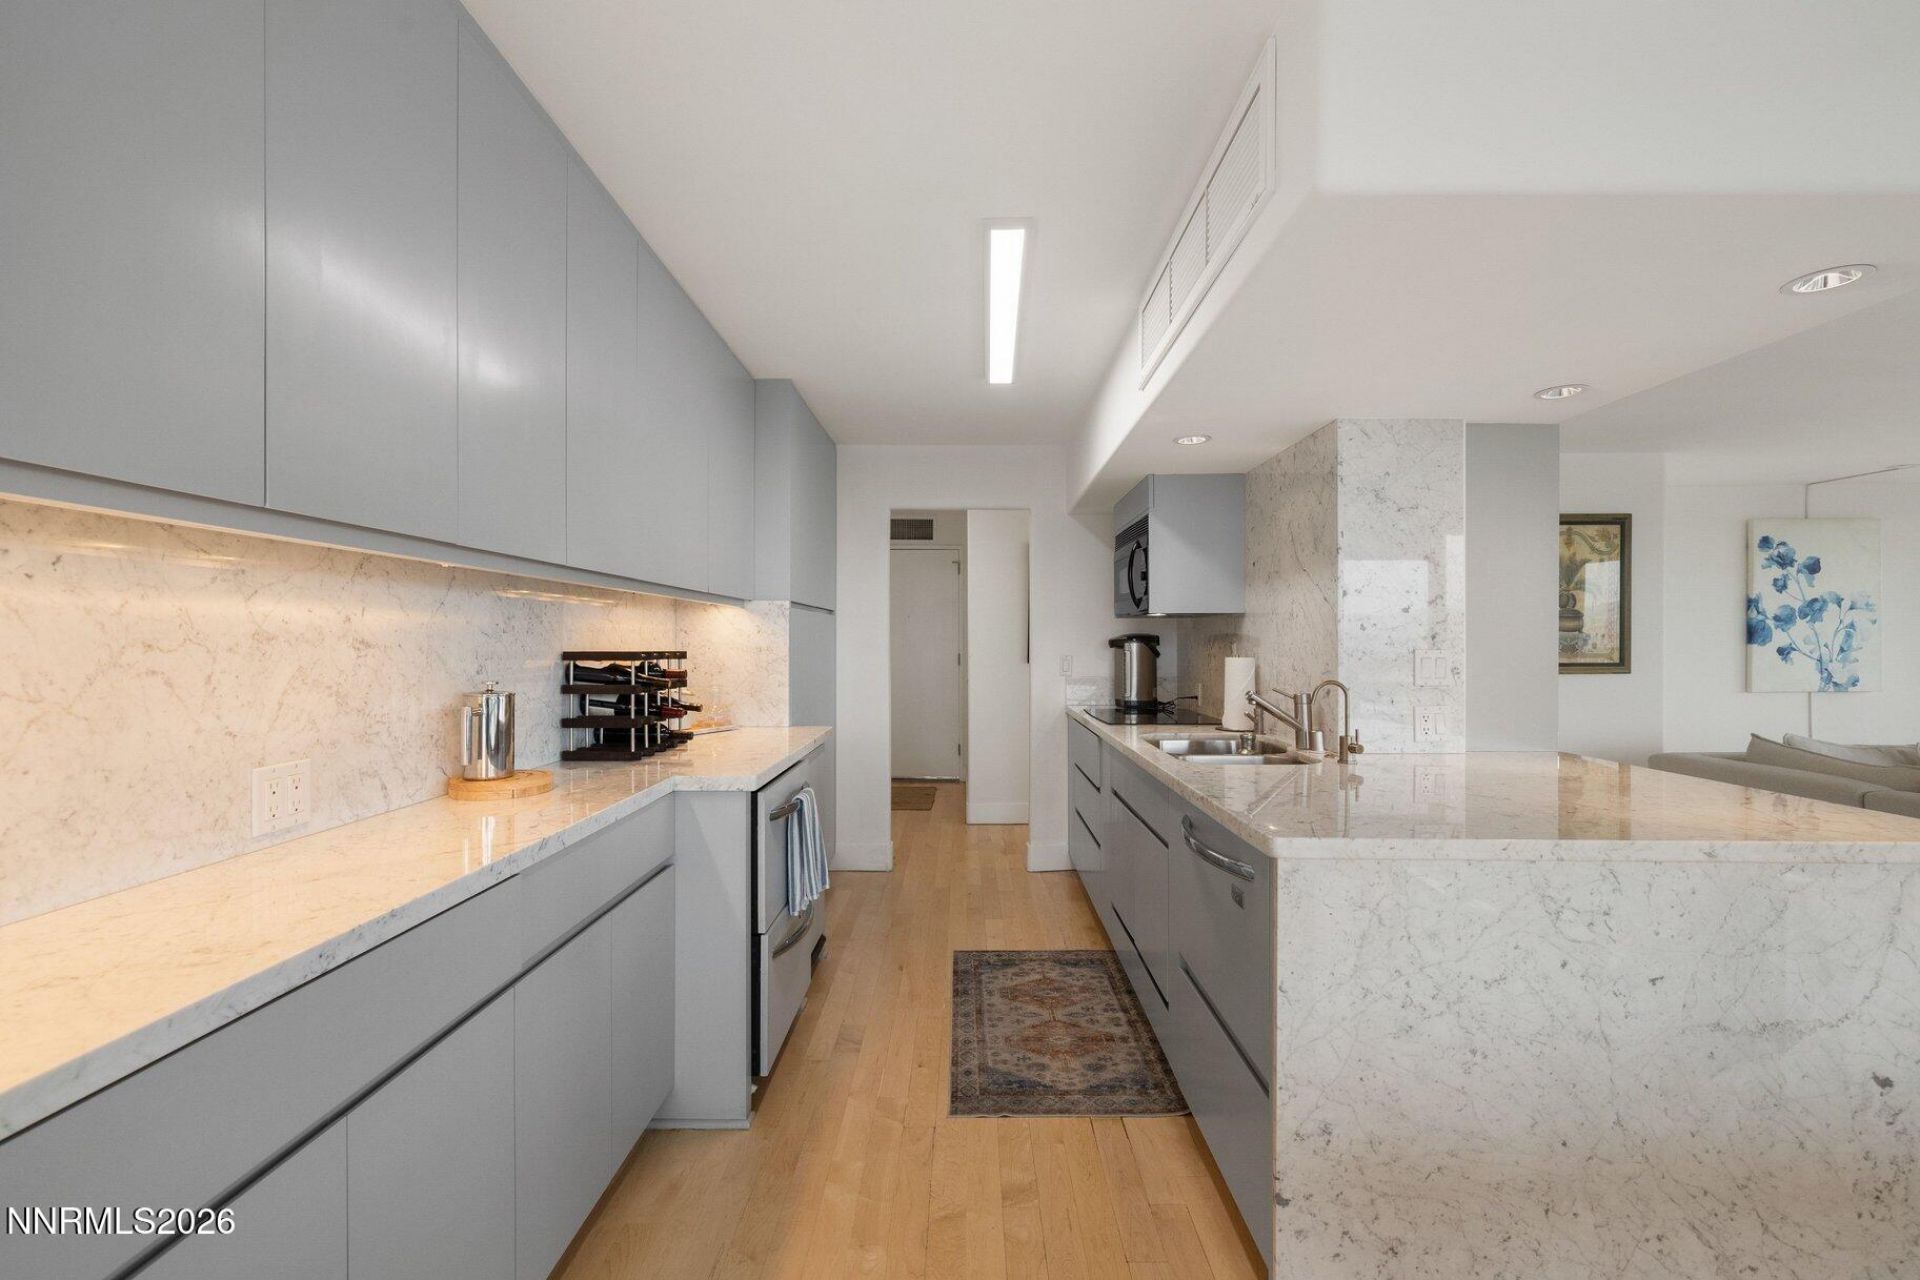
Set against Truckee river and mountain views, this updated condo in the Arlington Towers offers a front-row seat to some of Reno's most striking scenery. Expansive windows fill the home with natural light and frame the changing landscape throughout the day, while the open-concept layout creates an easy flow for both everyday living and entertaining. The interior has been updated with a sleek kitchen, updated bathrooms and refinished hardwood flooring that brings warmth and character to the space. The living area is large enough to create a second bedroom if desired. Automated blinds add convenience and allow you to easily adjust the light and privacy throughout the day. Just beyond the main living area, a private patio extends the living space and outdoors, ideal for taking in the surrounding views. With 1 bedroom, 1.5 bathrooms and a central location, this condo offers a low-maintenance lifestyle with a polished, modern feel and convenient access to the energy of downtown Reno.
Property Features
Property Type: Residential - Condominium
Cooling: Central Air
Garage: 1 car attached
Heating: Forced Air, Natural Gas
Lot Size: 0.03 Acres
Roof Type: Flat
Stories: 1.0
Taxes: $2,820
Year Built: 1966
Amenities
Elevator
Feature Descriptions
Additional Rooms: None
Association Fee Includes: Insurance
City Limits: Yes
Construction Type: Site/Stick-Built
Cooling Y/N: Yes
Days on Site: 20
Dining: Family Room Combination
Exterior: Glass
Flooring: Marble, Wood
Foundation: Slab
Heating Y/N: Yes
HOA Amenities: Fitness Center, Management, Pool, Sauna, Security, Storage
HOA Fee: $811.53/MonthlyAppliances:
HOA Y/N: Yes
Kitchen: Built-In Dishwasher, Built-In Microwave, Electric Cooktop, Trash Compactor
Laundry Features: In Hall
Living Room: None
Lot Features: Landscaped, Level
Master Bedroom: Bathtub, Shower Stall
OtherStructures: Storage
Parcel #: 011-624-06
Parking: Attached, Garage
Patio/Porch: Deck, Covered, Wrap Around
Road Frontage: Private Road, Other
Road Responsibility: Private Maintained Road
Security Features: Smoke Detector(s)
Sewer: Public Sewer
Special View Info: City, Mountain(s)
Sprinklers: None
SQFT Living: 1144
Utilities: Cable Available, Electricity Available, Natural Gas Available, Phone Available, Sewer Available, Water Available, Cellular Coverage, Internet Available
Water: Public
Water Rights Y/N: No
Window Features: Blinds, Double Pane Windows
Local Schools
High School: Reno
Middle School: Swope
Elementary School: Hunter Lake
Listed By / Shown By
Listed By
Agency Name: Sierra Sotheby's International
Agent Name: Soni Jackson
Agency Phone: 775-502-0440
Agent Phone: 808-937-7393
Shown By
Agency Title: Key Realty
Agency Phone: 877-539-7589

Estimate Your Payment
Estimated Payment
$ 3,236.55 per month $2,852.80 Principal & Interest $235.00 Property Tax $148.75 Homeowner's Insurance
100 N Arlington Avenue, Unit UNIT 14E | MLS# 260011624
This condo located at 100 N Arlington Avenue, Unit UNIT 14E, Reno, NV 89501 is currently listed for sale with an asking price of $510,000. This property was built in 1966 and has 1 bedrooms and 1 full and 1 partial baths with 1144 sq. ft. N Arlington Avenue, Unit UNIT 14E is located in the Arlington Towers subdivision. Search Arlington Towers real estate on www.ikeyrealty.com today.