
BEDS5
BATHS3 full 1 partial
SQUARE FEET3,715
MLS#12756139
STATUSActive
PROPERTY TYPEResidential - Single Family
SCHOOLDistrict 90
Property Description
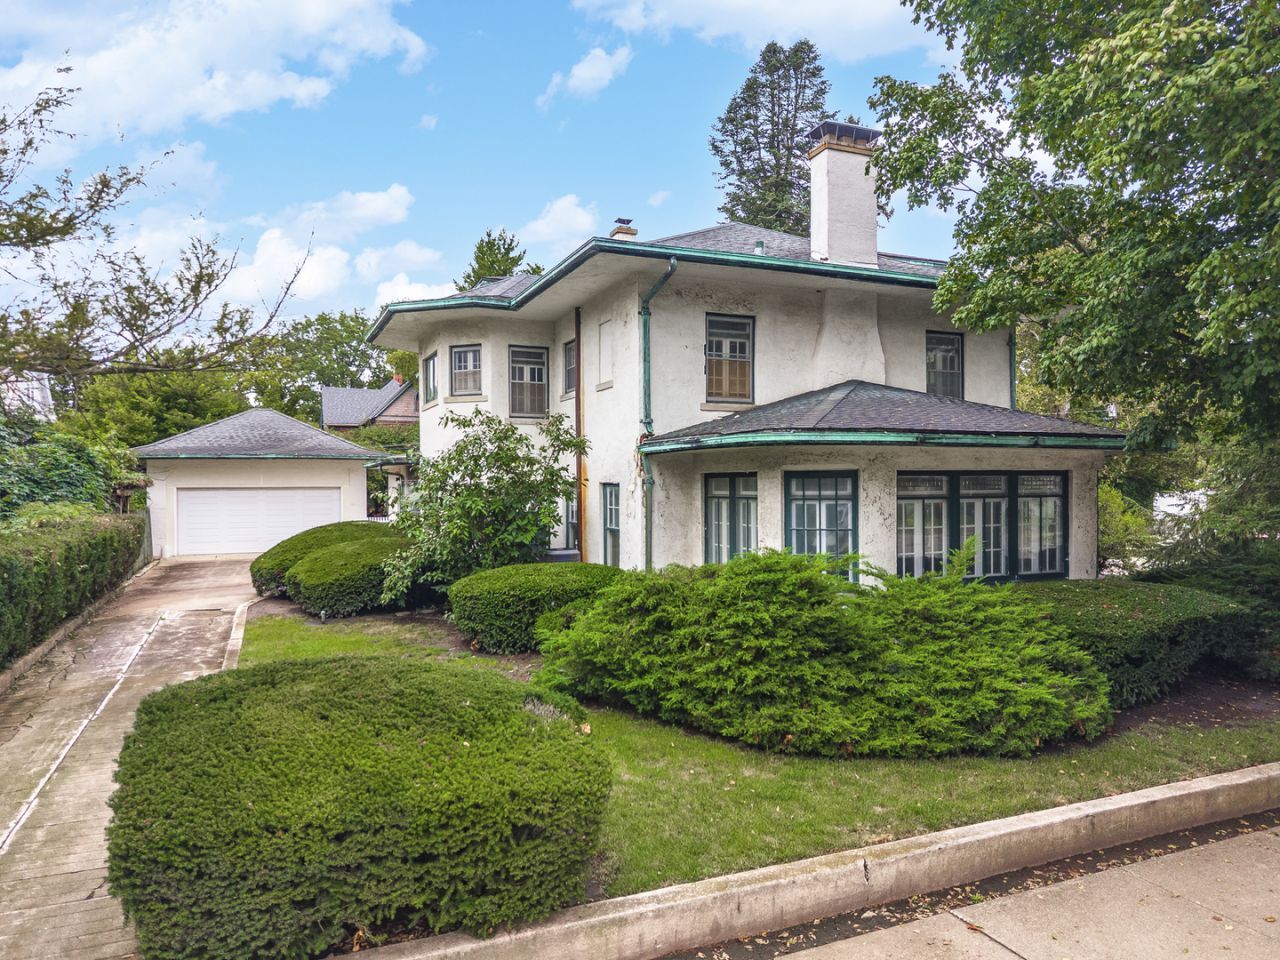
The Historic A.M. Legg House is a standout architectural treasure in Pontiac, embodying the rich history and meticulous craftsmanship of the early 20th century. Built circa 1913, this magnificent home was originally tied to Achalis Morris (A.M.) Legg, a prominent local businessman who founded a successful shoe manufacturing company and served as the Mayor of Pontiac starting in 1901. For decades, the property has stood as one of the community's most iconic residential properties. The expansive floor plan is designed to scale, striking a balance between historical grandeur and practical living with over 3,500 sq. ft. of living space between the main & 2nd floors, with additional finished living space offered in the attic & basement. True to its Victorian-era heritage, the home is packed with character and architectural details that would be difficult to replicate today, including original mosaic tile flooring in many rooms throughout the home. Exceptional craftsmanship is abundant on every floor with gorgeous woodwork, hardwood floors, elegant built-ins, & a massive, classic, functional pocket door that preserves its timeless integrity. The home boasts 5 spacious bedrooms: 4 on the 2nd floor, & 1 in the attic, & 3.5 bathrooms: 2 full on 2nd floor, 1 in the basement, & a main floor half bath. A total of 4 fireplaces are positioned throughout the home-including back-to-back in the living room & sunroom, 1 in the basement, & another (gas log) providing added luxury in the primary suite upstairs. (The functionality of each fireplace is unknown. 3 are wood burning & 1 is gas log). A massive, full walk-up attic sits at the top of the home, offering a 5th BR & endless possibilities for storage, studios, or creative expansion. The partially finished basement serves as a core entertainment hub, uniquely outfitted with a dedicated bar room tailored for entertaining, laundry, canning, storage, & mechanical rooms, & a full bathroom. Exterior amenities include a spacious covered front porch with original mosaic tile flooring, dual-access driveway, & 2-car, detached garage. Occupied by only 3 owner occupants, this appears to be an incredibly solid, well-built home waiting for your finishing touches to make it shine once again, & truly become one of Pontiac's, if not Livingston County's, finest homes!
Property Features
Property Type: Residential - Single Family
Basement: Yes
Basement: Partially Finished, Storage Space, Daylight, Full
Cooling: Central Air
Fireplaces: 4
Garage: 2
Heating: Natural Gas
Lot Size: 0.22 Acres
Roof Type: Asphalt
Taxes: $6,870
Year Built: 1913
Amenities
Wet Bar
Built-in Features
Historic/Period Mlwk
Separate Dining Room
Feature Descriptions
Additional rooms: Bedroom 5,Library, Foyer, Heated Sun Room, Eating Area, Pantry, Storage, Sitting Room
Appliances: Range, Dishwasher, Disposal
Association Includes: None
Dining Room: Separate
Exterior: Stucco
Fireplace: Wood Burning, Gas Log
Fireplace Location(s): Living Room, Master Bedroom, Basement
Lot: Corner Lot, Mature Trees
Lot Dimensions: 80 X 120
Other Equipment: Ceiling Fan(s)
Parcel#: 151522438006
Parking: Concrete, Yes, Garage Owned, Detached, Driveway, Circular Driveway, Owned, Garage
Sewer: Public Sewer
Total Rooms: 12
Township: Pontiac
Water: Public
Room Sizes
Bedroom 5: 19X19
Library: 12X12
Foyer: 9X17
Heated Sun Room: 12X20
Bar/Entertainment: 14X26
Eating Area: 8X8
Pantry: 5X7
Storage: 10X20
Sitting Room: 12X13
Storage: 13X19
Bedroom 2: 14X16
Bedroom 3: 11X12
Bedroom 4: 11X13
Dining Room: 13X18
Kitchen: 11X12
Laundry: 11X11
Living Room: 16X26
Primary Bedroom: 14X18
Local Schools
High School: Pontiac High School
Middle School: Pontiac Junior High School
Elementary School: Attendance Centers
School District: District 90
Listed By / Shown By
Listed By
Agency Name: Eppel Realty
Agency Phone: 815-844-9442
Shown By
Agency Title: Key Realty
Agency Phone: 877-539-7589

Estimate Your Payment
Estimated Payment
$ 2,337.53 per month $1,677.56 Principal & Interest $572.50 Property Tax $87.47 Homeowner's Insurance
100 N Walnut Street | MLS# 12756139
This single family home located at 100 N Walnut Street, Pontiac, IL 61764 is currently listed for sale with an asking price of $299,900. This property was built in 1913 and has 5 bedrooms and 3 full and 1 partial baths with 3715 sq. ft. N Walnut Street is located within the District 90 school district. Search Pontiac real estate on www.ikeyrealty.com today.