
BEDS2
BATHS1 full
SQUARE FEET833
MLS#260011819
STATUSActive
PROPERTY TYPEResidential - Condominium
SUBDIVISIONLakeside Plaza 1
Property Description
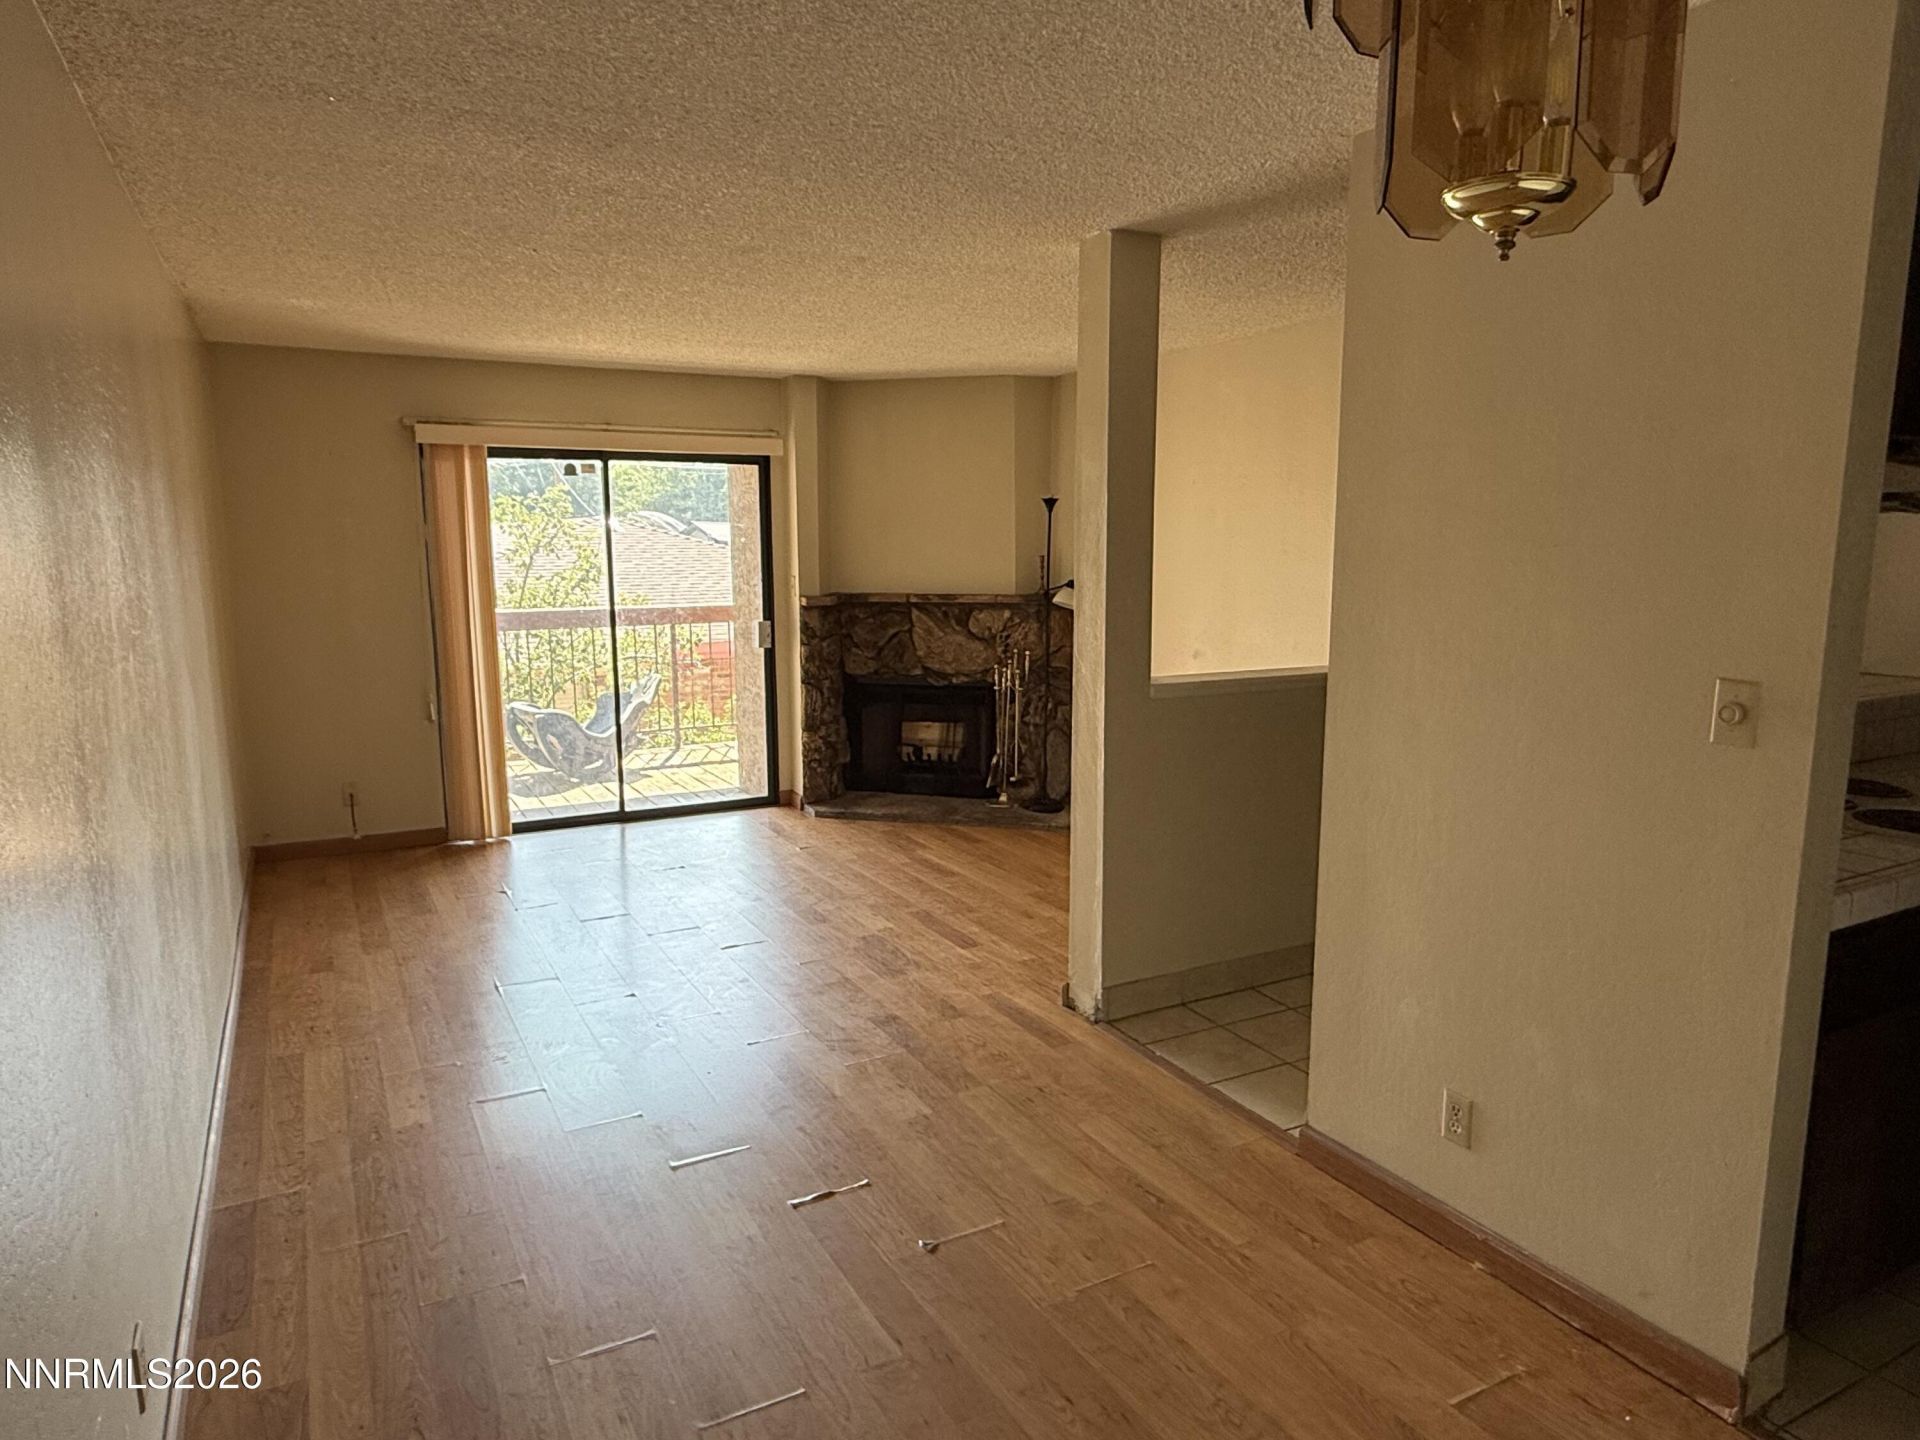
Welcome to 1000 Beck Street #270! Located in the desirable Lakeside area of Southwest Reno, this 2-bedroom, 1-bath condo offers a fantastic opportunity to create a space of your own in an established, well-maintained community. The home features a functional floor plan with comfortable living spaces and plenty of potential for a fresh cosmetic update. New carpet and paint would go a long way toward making this one shine! Enjoy the peace of mind of a secure-access building along with community amenities including a swimming pool, elevator access, mature landscaping, and inviting common areas. Conveniently located near Virginia Lake, shopping, dining, Midtown, and everyday amenities, this is a great option for an owner-occupant, downsizer, or investor looking for an affordable foothold in one of Reno?s most convenient areas. Bring your vision and make it your own!
Property Features
Property Type: Residential - Condominium
Cooling: Central Air
Fireplaces: 1
Heating: Forced Air
Roof Type: Composition, Flat, Shingle
Stories: 1.0
Taxes: $609
Year Built: 1979
Amenities
Breakfast Bar
Feature Descriptions
Additional Rooms: None
Association Fee Includes: Insurance, Maintenance Grounds, Snow Removal
Carport Spaces: 1
Carport Y/N: 1
City Limits: Yes
Construction Type: Site/Stick-Built
Cooling Y/N: Yes
Days on Site: 24
Dining: Family Room Combination
Exterior: Stucco
Family Room: Dining Room Combination
Fireplace: Wood Burning
Fireplace Y/N: Yes
Flooring: Carpet, Laminate, Vinyl
Foundation: Slab
Heating Y/N: Yes
HOA Amenities: Landscaping, Pool, Parking
HOA Fee: $382.05/MonthlyAppliances:
HOA Y/N: Yes
Kitchen: Breakfast Bar, Built-In Dishwasher, Built-In Microwave, Built-In Single Oven, Electric Cooktop
Laundry Features: Common Area
Living Room: Family Room Combination
Lot Features: Cul-De-Sac, Landscaped
Master Bedroom: None
OtherStructures: None
Parcel #: 019-442-21
Parking: Carport
Patio/Porch: Deck, Covered
Road Frontage: Public
Road Responsibility: Public Maintained Road
Security Features: Carbon Monoxide Detector(s), Smoke Detector(s)
Sewer: Public Sewer
Sprinklers: None
SQFT Living: 833
Utilities: Electricity Available, Natural Gas Available, Phone Available, Sewer Available, Water Available
Water: Public
Water Rights Y/N: No
Window Features: Single Pane Windows
Local Schools
High School: Reno
Middle School: Swope
Elementary School: Anderson
Listed By / Shown By
Listed By
Agency Name: LPT Realty, LLC
Agent Name: Nick Briglia
Agency Phone: 775-544-1328
Agent Phone: 775-204-2290
Shown By
Agency Title: Key Realty
Agency Phone: 877-539-7589

Estimate Your Payment
Estimated Payment
$ 1,021.84 per month $922.96 Principal & Interest $50.75 Property Tax $48.13 Homeowner's Insurance
1000 Beck Street, Unit UNIT 270 | MLS# 260011819
This condo located at 1000 Beck Street, Unit UNIT 270, Reno, NV 89509 is currently listed for sale with an asking price of $165,000. This property was built in 1979 and has 2 bedrooms and 1 full baths with 833 sq. ft. Beck Street, Unit UNIT 270 is located in the Lakeside Plaza 1 subdivision. Search Lakeside Plaza 1 real estate on www.ikeyrealty.com today.