
BEDS3
BATHS2
SQUARE FEET1,797
MLS#1947744
STATUSNew
PROPERTY TYPEResidential - Single Family
SUBDIVISIONMI
SCHOOLTraverse City Area Public School
Property Description
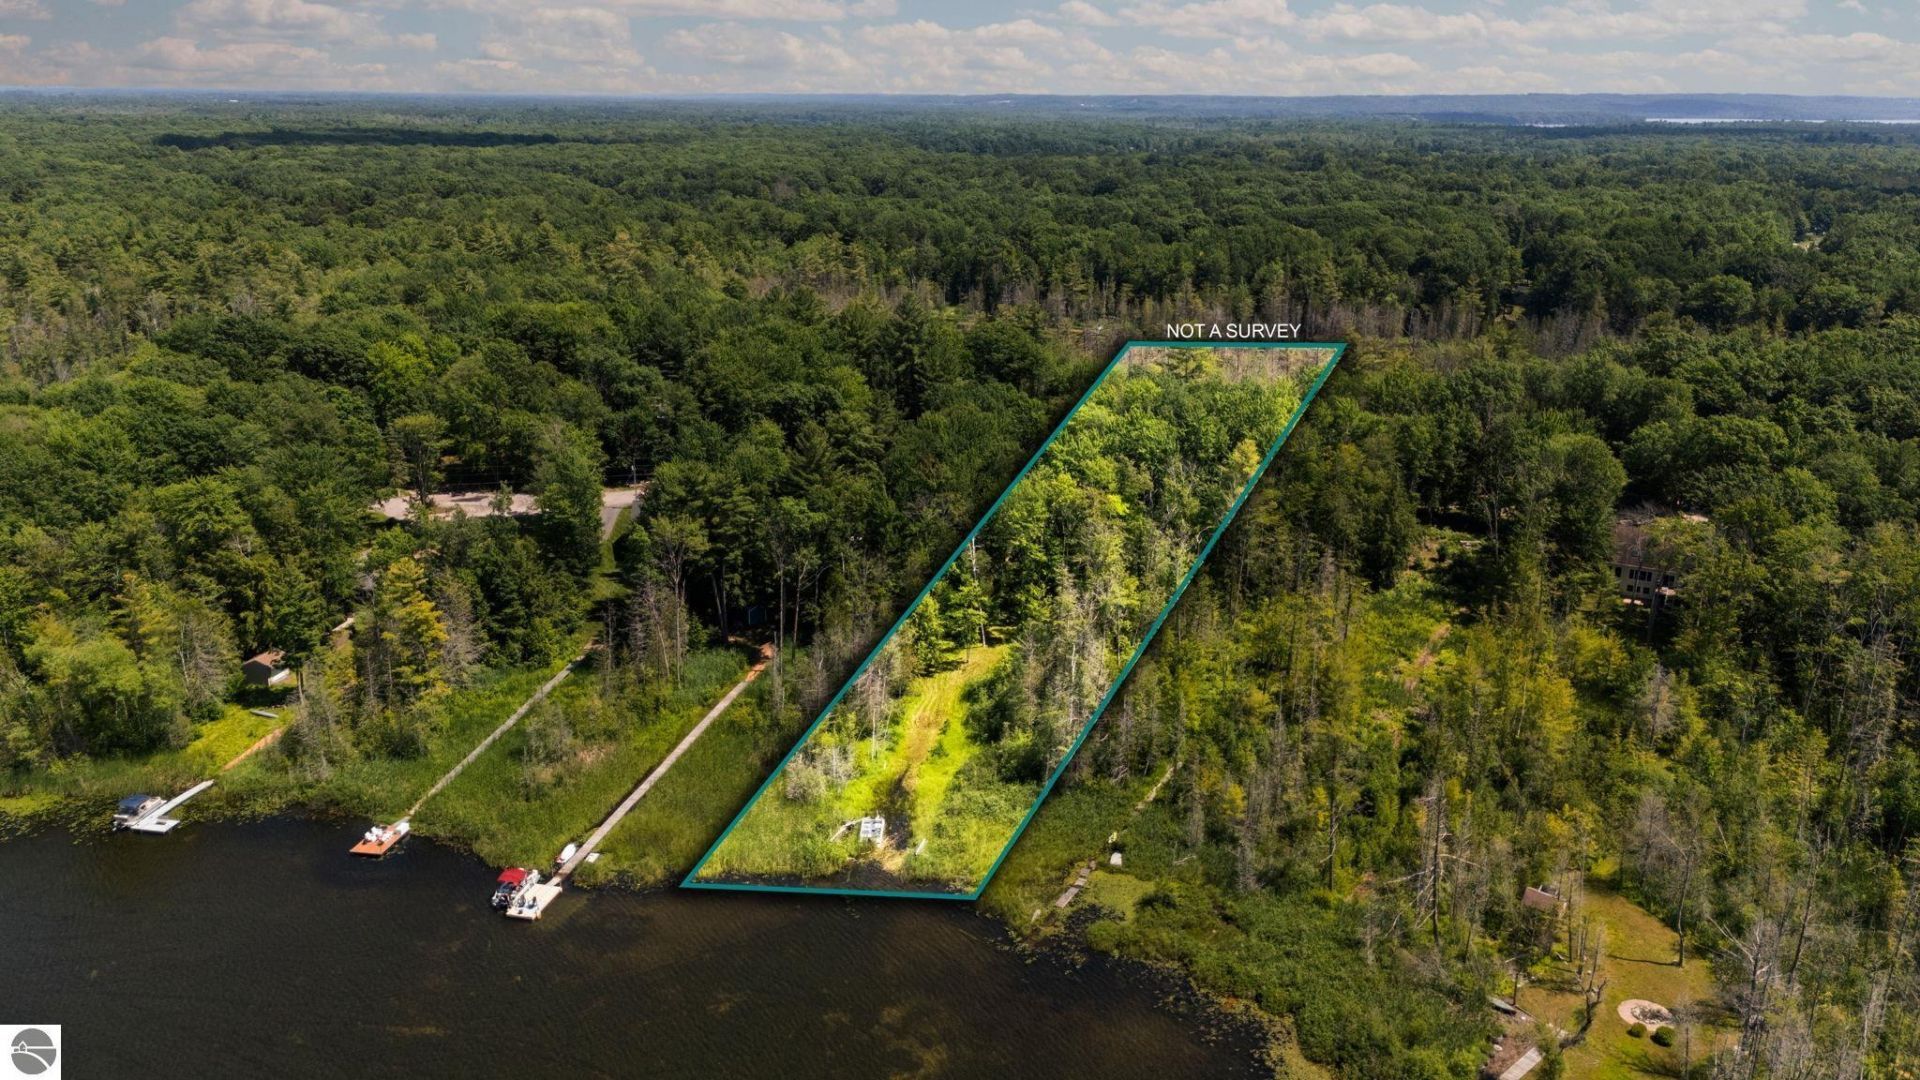
Beautiful 1 acre on Cedar Hedge Lake! Chalet style with lots of extras including Granite counters, Gas FP with beautiful stonework, spacious size rooms, wrap around porch nestled in a ideal private setting!! Enjoy the Lake views and your own 100' of lake frontage. Detached 2+ car garage also a detached 325 SF, heated and insulated shop, studio, writers' room or deluxe potting shed. The main house needs cosmetic make over. An ideal way to get on the water reasonably and make it your own! Or fix up for a waterfront STR!
Property Features
Property Type: Residential - Single Family
Basement: Crawl Space, Block
Home Style: 1.5 Story, Chalet, 1.5 Story, Chalet
Lot Size: 0.90 Acres
Roof Type: Asphalt
Year Built: 1973
Feature Descriptions
Above Ground Finished SQFT: 1797
Appliance(s)/Equipment: Refrigerator, Oven/Range, Disposal, Dishwasher, Water Softener Owned, Washer, Dryer, Natural Gas Water Heater
Body of Water: Cedar Hedge Lake
Construction: Frame
Exterior: Deck, Covered Porch
Garage/Parking: Detached, Door Opener
Heating/Cooling: Forced Air, Central Air
Heating/Cooling Source: Natural Gas
Interior: Pantry, Fixer-Upper, Granite Kitchen Tops
Lot: Subdivision
Lot Dimensions: 100x482x120x506
Outbuilding(s): Yes
Outbuilding(s): Garden/Storage Shed, Workshop
Road: Public Maintained, Blacktop
Sewer: Private Septic
Water: Private Well
Water Features: Priv Frontage (Wtr Side), Inland Lake, Water View, Private Dock, Vegetation to Water Edge, Public Lake
Waterfront Footage: 100
Waterfront Type: Yes
Year Remodeled: 2006
Room Sizes
Primary Bedroom: 15x12 Level - Main Floor
Bedroom 2: 16x18 Level - Upper Floor
Bedroom 3: 16x13 Level - Upper Floor
Dining Room: 12x11 Level - Main Floor
Kitchen: 16x10 Level - Main Floor
Living Room: 24x12 Level - Main Floor
Local Schools
School District: Traverse City Area Public School
Listed By / Shown By
Listed By
Agency Name: REMAX Bayshore - Union St TC
Agency Phone: 231-941-4500
Shown By
Agency Title: Key Realty
Agency Phone: 877-539-7589

Estimate Your Payment
Estimated Payment
$ 2,648.42 per month $2,517.17 Principal & Interest $0.00 Property Tax (data not provided by mls) $131.25 Homeowner's Insurance
10000 Harmony Drive | MLS# 1947744
This single family home located at 10000 Harmony Drive, Interlochen, MI 49643 is currently listed for sale with an asking price of $450,000. This property was built in 1973 and has 3 bedrooms with 1797 sq. ft. Harmony Drive is located in the MI subdivision within the Traverse City Area Public School school district. Search MI real estate on www.ikeyrealty.com today.