
BEDS5
BATHS3 full 1 partial
SQUARE FEET4,634
MLS#22124420
STATUSPending
PROPERTY TYPEResidential - Single Family
SUBDIVISIONNo Subdivision
Property Description
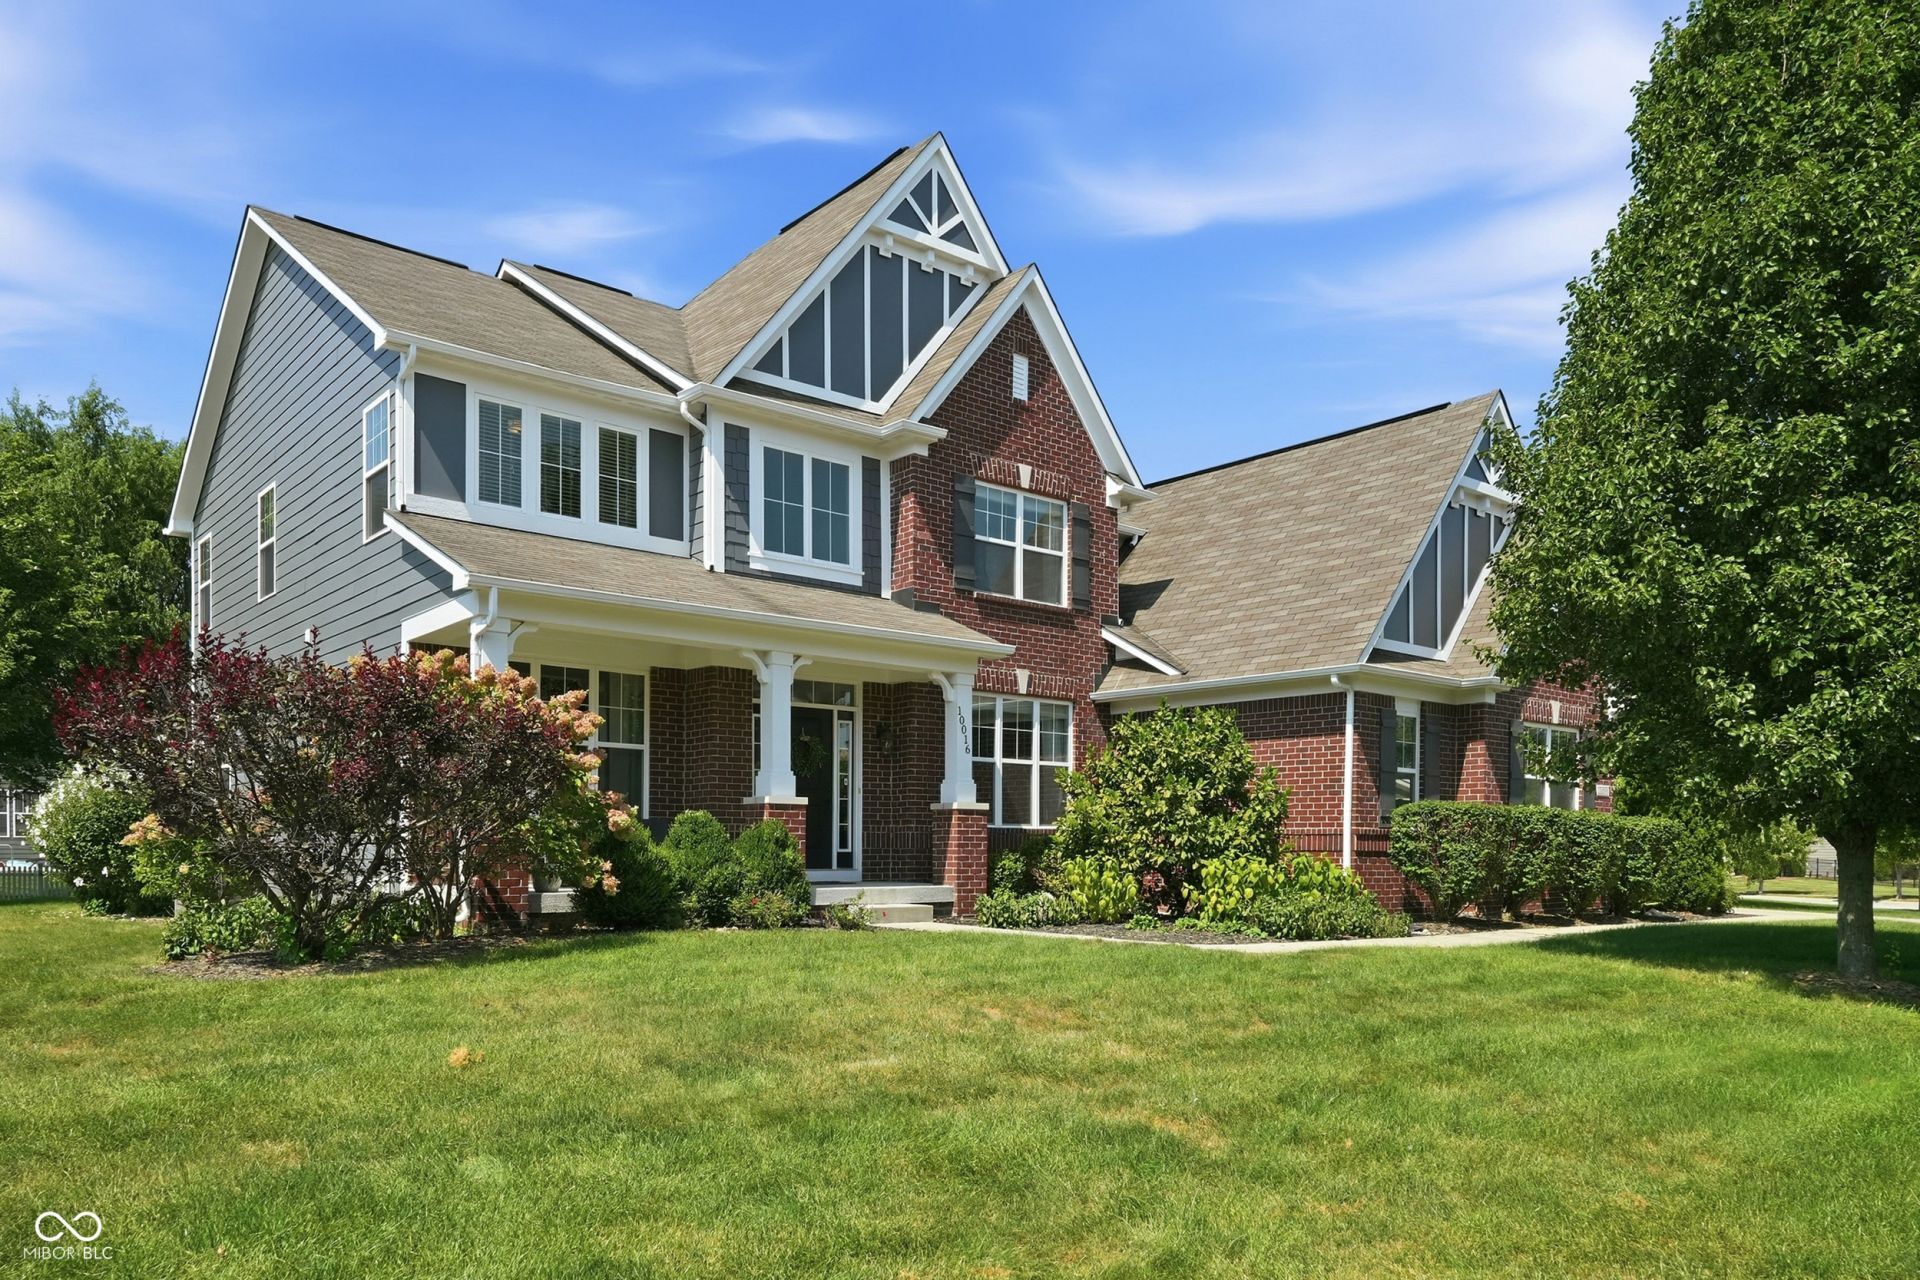
Experience elevated living at 10016 Delmore DR, a 2014 craftsman-style single-family residence in Fishers, IN. This attractive property, in great condition, offers 4634 square feet of meticulously designed living space, promising a lifestyle of comfort and sophistication. The heart of this home is its open-plan kitchen, seamlessly flowing into the living room. Culinary enthusiasts will appreciate the double oven and the expansive island, perfect for both meal preparation and casual gatherings. The adjacent living room provides a welcoming ambiance, centered around a cozy fireplace, ideal for relaxation and entertaining. The fully finished basement includes wet bar with additional island and a separate executive office equipped with a cigar ventilation system to keep smoke smells out of the rest of the home. Beyond the interior, this residence extends its living spaces outdoors with a welcoming patio and porch. The substantial .32 acre lot also hosts an inviting fire pit and grill, perfect for entertaining under the stars. This home is an invitation to embrace a refined lifestyle; schedule your private viewing today.
Property Features
Property Type: Residential - Single Family
Cooling: Central Air
Fireplaces: 1
Garage: 3
Heating: Natural Gas
Home Style: Traditional
Lot Size: 0.32 Acres
Stories: 2.0
Taxes: $6,736
Year Built: 2014
Appliances
Gas Cooktop
Dishwasher
Electric Water Heater
Disposal
Microwave
Double Oven
Refrigerator
Feature Descriptions
Basement: Finished
Bath: 1(Full-Basement), 2(Full-Upper), 1(Half-Main)
Days on Site: 26
Eating Area: Dining Combo/Kitchen, Formal Dining Room
Exterior: Brick, Cement Siding
ExteriorFeatures: Fire Pit
Fireplace: Family Room
Formal Dining: Yes
Foundation: Concrete Perimeter
InteriorFeatures: Attic Access, Kitchen Island, Eat-in Kitchen, Pantry, Walk-In Closet(s), Wet Bar
Total Rooms: 10
Water: Public
Room Sizes
Family Room: 17x18
Kitchen: 20x20
Office: 11x12
Library: 12x15
Primary Bedroom: 18x17
Bedroom 2: 13x13
Bedroom 3: 12x14
Bedroom 4: 11x13
Bedroom 5: 13x13
Listed By / Shown By
Listed By
Agency Name: F.C. Tucker Company
Agency Phone: 317-776-0200
Shown By
Agency Title: Key Realty
Agency Phone: 877-539-7589

Estimate Your Payment
Estimated Payment
$ 4,380.95 per month $3,630.32 Principal & Interest $561.33 Property Tax $189.29 Homeowner's Insurance
10016 Delmore Drive | MLS# 22124420
This single family home located at 10016 Delmore Drive, Fishers, IN 46040 is currently listed for sale with an asking price of $649,000. This property was built in 2014 and has 5 bedrooms and 3 full and 1 partial baths with 4634 sq. ft. Delmore Drive is located in the No Subdivision subdivision. Search No Subdivision real estate on www.ikeyrealty.com today.