
BEDS3
BATHS2 full 1 partial
SQUARE FEET2,014
MLS#A4698444
STATUSActive
PROPERTY TYPEResidential - Single Family
SUBDIVISIONNORTH RIVER RANCH
Property Description
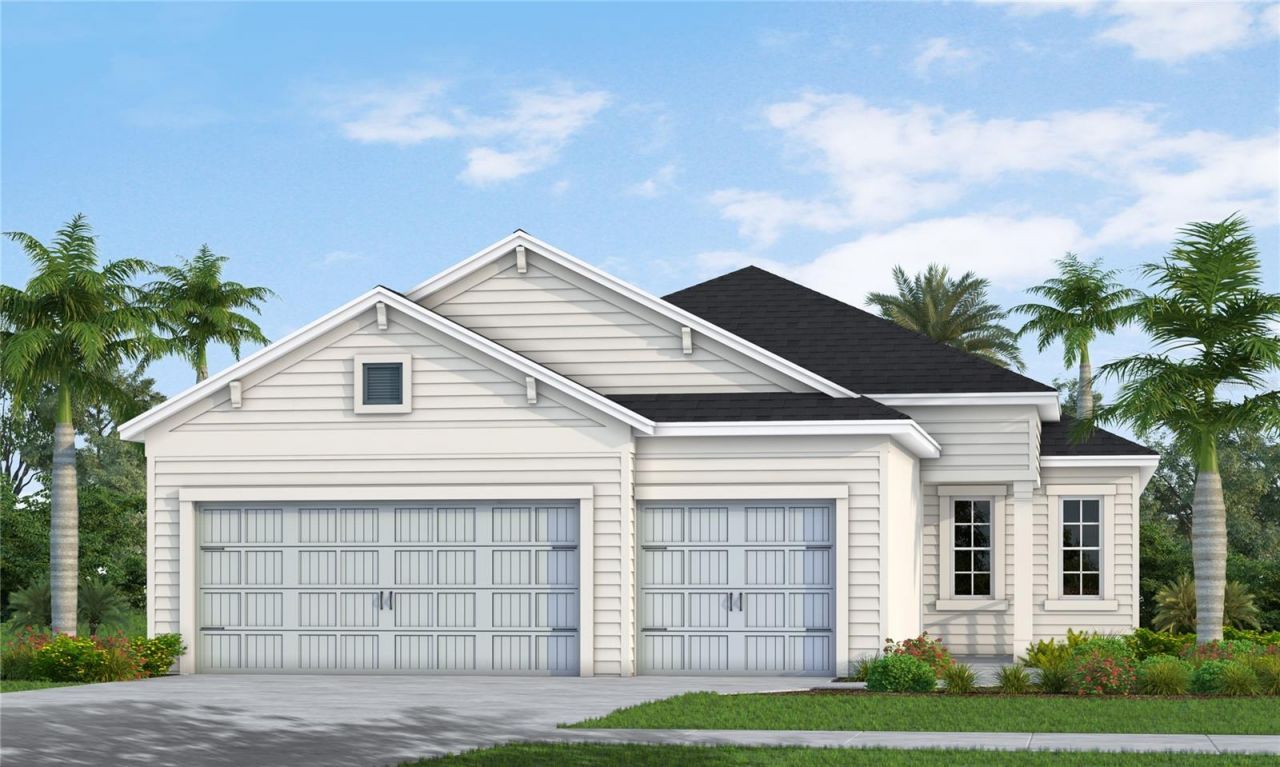
Under Construction. The Meadow Brook by Neal Communities offers an open-concept floor plan with a versatile den, ideal for a home office, study, or flex space. The well-appointed kitchen features a large stone island, corner walk-in pantry, and caf? dining area. The spacious great room is designed for comfortable everyday living and entertaining, with sliding glass doors leading to the covered lanai, pre-plumbed for a future outdoor kitchen. Completing the home is a desirable 3-car garage, providing ample space for vehicles, storage, or hobbies. Located in Wildleaf at North River Ranch, this home offers the opportunity to enjoy a thoughtfully designed community with modern conveniences.
Property Features
Property Type: Residential - Single Family
Cooling: Central Air
Garage: 3 car attached
Heating: Central, Electric, Heat Pump
Home Style: Florida
Lot Size: 0.17 Acres
Roof Type: Shingle
Stories: 1.0
Taxes: $1,018
Year Built: 2026
Amenities
Kitchen/Family Room Combo
Living Room/Dining Room Combo
Smart Home
Solid Wood Cabinets
Split Bedroom
Stone Counters
Thermostat
Tray Ceiling(s)
Walk-In Closet(s)
Sidewalk
Sliding Doors
Feature Descriptions
Additional Rooms: Inside Utility
Appliances: Cooktop, Dishwasher, Disposal, Exhaust Fan, Microwave, Range, Tankless Water Heater
Association Amenities: Clubhouse, Fence Restrictions, Fitness Center, Park, Pickleball Court(s), Playground, Pool, Recreation Facilities, Trail(s), Vehicle Restrictions
Builder: Neal Communities
Community Features: Clubhouse, Community Mailbox, Deed Restrictions, Dog Park, Fitness Center, Irrigation-Reclaimed Water, Park, Playground, Pool, Sidewalks, Street Lights
Days on Site: 10
Directions: Take I-75 Exit 229 towards Parrish and follow Moccasin Road heading East. Travel 4 miles and turn Left on Fort Hamer Road. Wildleaf will be on the left once you pass the Dog Park.
Exterior: Block, HardiPlank Type, Stucco
Flood Zone Code: X
Flooring: Carpet, Ceramic Tile
Foundation: Slab
Garage Dimensions: 28x21
HOA Y/N: Yes
Home Warranty Y/N: Yes
Listing Terms: Cash, Conventional, FHA, VA Loan
Lot: In County, Landscaped, Level, Near Public Transit, Sidewalk, Paved
Lot Dimensions: 0.17
Model: Meadow Brook
Number of Pets: 4
Other Equipment: Irrigation Equipment
Ownership: Fee Simple
Parking: Driveway, Garage Door Opener
Parking Notes: Driveway, Garage Door Opener
Patio/Porch: Covered
Pets Allowed: Number Limit
Property Attached Y/N: No
Property Sub-Type: Single Family Residence
Security: Smoke Detector(s)
Sewer: Public Sewer
Showing Instructions: Contact Call Center, ShowingTime
Special Sale Provisions: None
Utilities: Cable Available, Electricity Connected, Natural Gas Connected, Phone Available, Sewer Connected, Underground Utilities, Water Connected
Water: Public
Water Access Y/N: No
Windows: Double Pane Windows, Storm Window(s)
Zoning: PD-MU
Room Sizes
Great Room: 12.1x19.2
Kitchen: 11.1x13.1
Primary Bedroom: 12.1x14.1
Bedroom 2: 15x10.1
Bedroom 3: 11.4x11.7
Office: 12.1x12.3
Dinette: 11.1x11
Local Schools
High School: Parrish Community High
Elementary School: Barbara A. Harvey Elementary
Listed By / Shown By
Listed By
Agency Name: NEAL COMMUNITIES REALTY, INC.
Agency Contact: 941-328-1111
Shown By
Agency Title: Key Realty
Agency Phone: 877-539-7589

Estimate Your Payment
Estimated Payment
$ 3,180.49 per month $2,942.24 Principal & Interest $84.83 Property Tax $153.41 Homeowner's Insurance
10017 Powell Avenue | MLS# A4698444
This single family home located at 10017 Powell Avenue, Parrish, FL 34219 is currently listed for sale with an asking price of $525,990. This property was built in 2026 and has 3 bedrooms and 2 full and 1 partial baths with 2014 sq. ft. Powell Avenue is located in the NORTH RIVER RANCH subdivision. Search NORTH RIVER RANCH real estate on www.ikeyrealty.com today.