
BEDS3
BATHS1 full 1 partial
SQUARE FEET1,339
MLS#5209374
STATUSActive
PROPERTY TYPEResidential - Single Family
SUBDIVISIONJoseph D Millers Allotment 01
SCHOOLPlain Local
Property Description
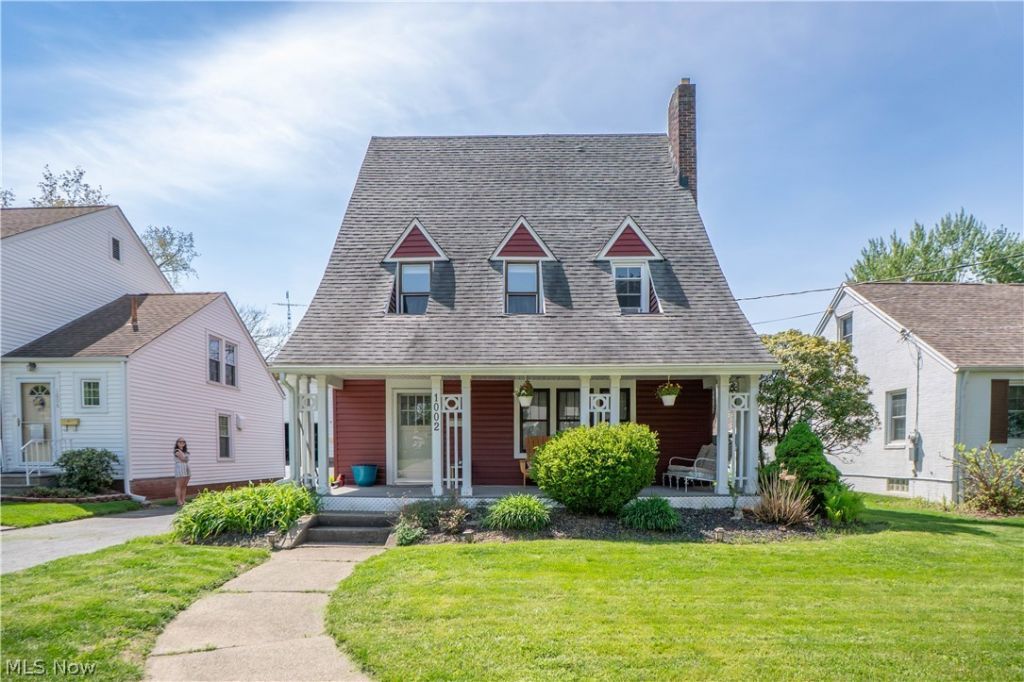
Full of character, charm, and opportunity, this classic Canton home is ready for its next chapter. With timeless curb appeal, a covered front porch, hardwood floors, a fireplace, and vintage architectural details, the home offers a solid foundation for renovation, restoration, or investment. Whether you're an investor, owner-occupant, or buyer with vision, this property presents a great chance to bring new life to a home with undeniable potential. The layout offers flexibility to reimagine the spaces, modernize finishes, and enhance the home's original charm while adding value along the way. With a detached 2-car garage, unfinished basement, and a manageable lot, there are plenty of possibilities inside and out. Recent updates include a 2026 furnace, along with newer windows upstairs and in the dining room. Being sold as-is, this is a great opportunity for someone ready to roll up their sleeves and transform a character-filled home into something special.
Property Features
Property Type: Residential - Single Family
Basement: Unfinished
Basement: Yes
Cooling: None
Fireplaces: 1
Garage: 2
Heating: Forced Air, Gas
Home Style: Cape Cod, Tudor
Lot Size: 0.16 Acres
Roof Type: Asphalt
Stories: 2.0
Taxes: $1,618 / year
Year Built: 1931
Amenities
Built-in Features
Feature Descriptions
Days on Site: 12
Exterior: Vinyl Siding
Fireplace: Living Room
Laundry: In Basement
Parcel#: 05204830
Parking: Detached, Garage, Shared Driveway
Patio/Porch: Covered, Front Porch, Patio
Sewer: Public Sewer
Water: Public
Room Sizes
Sitting Room: 7 X 6 Level - First
Kitchen: 11 X 11 Level - First
Dining Room: 14 X 11 Level - First
Living Room: 21 X 11 Level - First
Bedroom: 14 X 8 Level - Second
Bedroom: 11 X 10 Level - Second
Bedroom: 11 X 11 Level - Second
Local Schools
School District: Plain Local
Listed By / Shown By
Listed By
Agency Name: Keller Williams Legacy Group Realty
Agency Contact: jose@josesellshomes.com, 330-595-9811
Shown By
Agency Title: Key Realty
Agency Phone: 877-539-7589

Estimate Your Payment
Estimated Payment
$ 852.85 per month $682.43 Principal & Interest $134.83 Property Tax $35.58 Homeowner's Insurance
1002 29th Street Ne | MLS# 5209374
This single family home located at 1002 29th Street Ne, Canton, OH 44714 is currently listed for sale with an asking price of $122,000. This property was built in 1931 and has 3 bedrooms and 1 full and 1 partial baths with 1339 sq. ft. 29th Street Ne is located in the Joseph D Millers Allotment 01 subdivision within the Plain Local school district. Search Joseph D Millers Allotment 01 real estate on www.ikeyrealty.com today.