
BEDS3
BATHS2 full 1 partial
SQUARE FEET2,300
MLS#12733803
STATUSNew
PROPERTY TYPEResidential - Townhouse
SCHOOLDistrict 214
Property Description
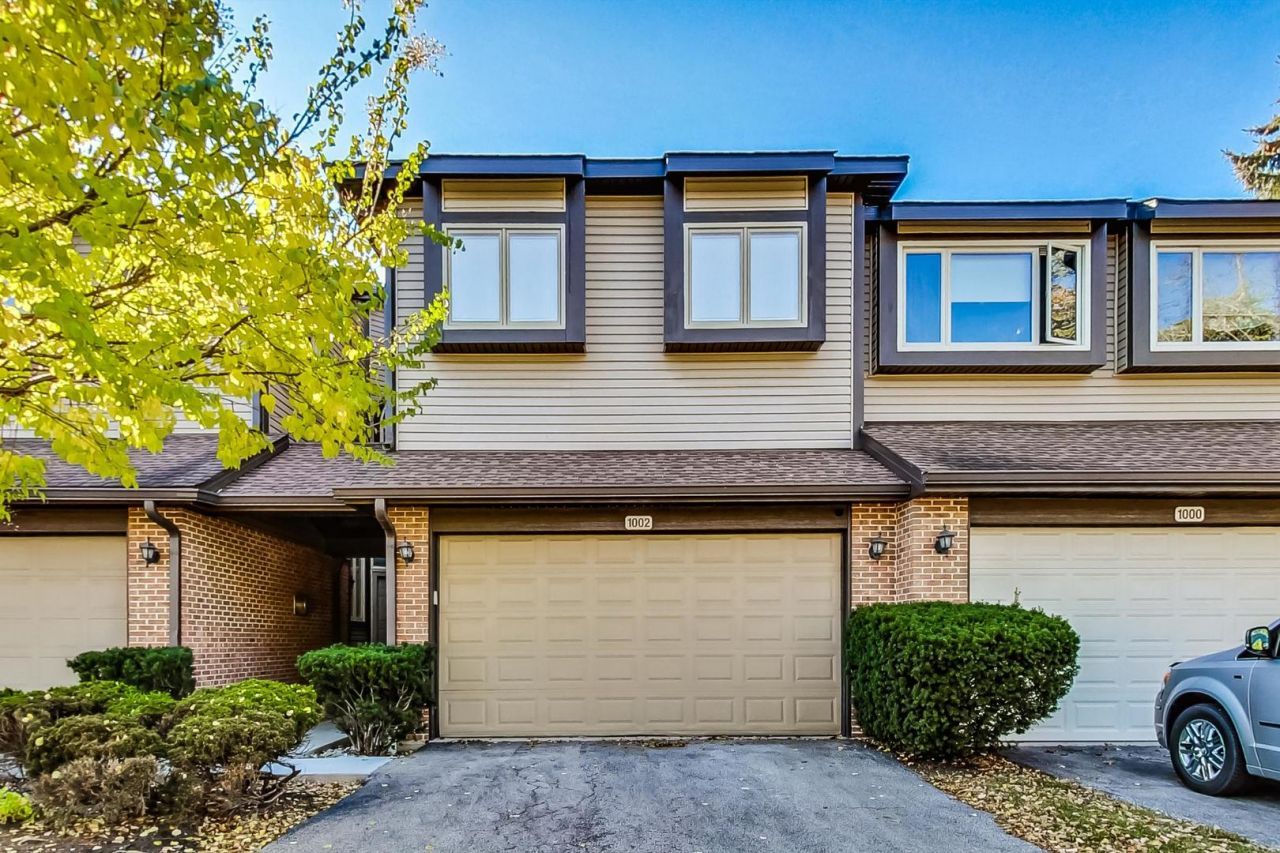
Welcome to this beautifully renovated 2-story townhouse that blends modern comforts with stylish finishes! This home, fully upgraded in 2022, features spacious and sun-filled interiors with quality upgrades throughout. The first floor boasts an open-concept layout with a cozy living room, contemporary kitchen, and dining area perfect for entertaining. The kitchen is fitted with sleek, stainless steel appliances, custom cabinetry, and quartz countertops, providing a modern and functional space.Upstairs, you'll find generously sized bedrooms with ample closet space, alongside a renovated bathroom with chic, updated fixtures. The primary suite offers a private retreat with plenty of natural light. Located in a desirable neighborhood, this townhouse is close to shopping, dining, and recreational amenities, making it a perfect home for those who value both style and convenience. Move-in ready and waiting for you to make it your own!
Property Features
Property Type: Residential - Townhouse
Basement: Yes
Basement: Unfinished, Full
Cooling: Central Air
Fireplaces: 1
Garage: 2
Heating: Forced Air
Lot Size: 0.04 Acres
Roof Type: Asphalt
Stories: 2.0
Taxes: $7,505
Year Built: 1994
Feature Descriptions
Additional rooms: Foyer
Appliances: Range, Microwave, Dishwasher, Refrigerator, Washer, Dryer
Association Amenities: None
Association Includes: Insurance, Exterior Maintenance, Lawn Care, Scavenger, Snow Removal
Bath Features: Separate Shower, Double Sink, Soaking Tub
Dining Room: Combined w/ LivRm
Exterior: Vinyl Siding, Brick
Fireplace: Gas Starter
Fireplace Location(s): Living Room
HOA Fee: 475/ Monthly
Laundry: In Unit, Laundry Closet
Lot Dimensions: 24X74
Parcel#: 08152020270000
Parking: Asphalt, Garage Door Opener, Yes, Garage Owned, Attached, Garage
Pet Allowed: Cats OK, Dogs OK, Number Limit
Sewer: Public Sewer
Total Rooms: 6
Township: Elk Grove
Water: Lake Michigan
Room Sizes
Foyer: 3X6
Bedroom 2: 9X15
Bedroom 3: 9X11
Dining Room: 9X14
Kitchen: 11X19
Laundry: 3X5
Living Room: 11X17
Primary Bedroom: 14X17
Local Schools
High School: Rolling Meadows High School
Middle School: Holmes Junior High School
Elementary School: Forest View Elementary School
School District: District 214
Listed By / Shown By
Listed By
Agency Name: HomeSmart Connect LLC
Agency Phone: 847-495-5000
Shown By
Agency Title: Key Realty
Agency Phone: 877-539-7589

Estimate Your Payment
Estimated Payment
$ 3,391.55 per month $2,629.05 Principal & Interest $625.42 Property Tax $137.08 Homeowner's Insurance
1002 Arbor Court | MLS# 12733803
This townhouse located at 1002 Arbor Court , Mount Prospect, IL 60056 is currently listed for sale with an asking price of $469,999. This property was built in 1994 and has 3 bedrooms and 2 full and 1 partial baths with 2300 sq. ft. Arbor Court is located within the District 214 school district. Search Mount Prospect real estate on www.ikeyrealty.com today.