
BEDS4
BATHS3 full 1 partial
SQUARE FEET3,630
MLS#202632161
STATUSPending
PROPERTY TYPEResidential - Single Family
SUBDIVISIONEmerald Lake
SCHOOLMSD of Southwest Allen Cnty
Property Description
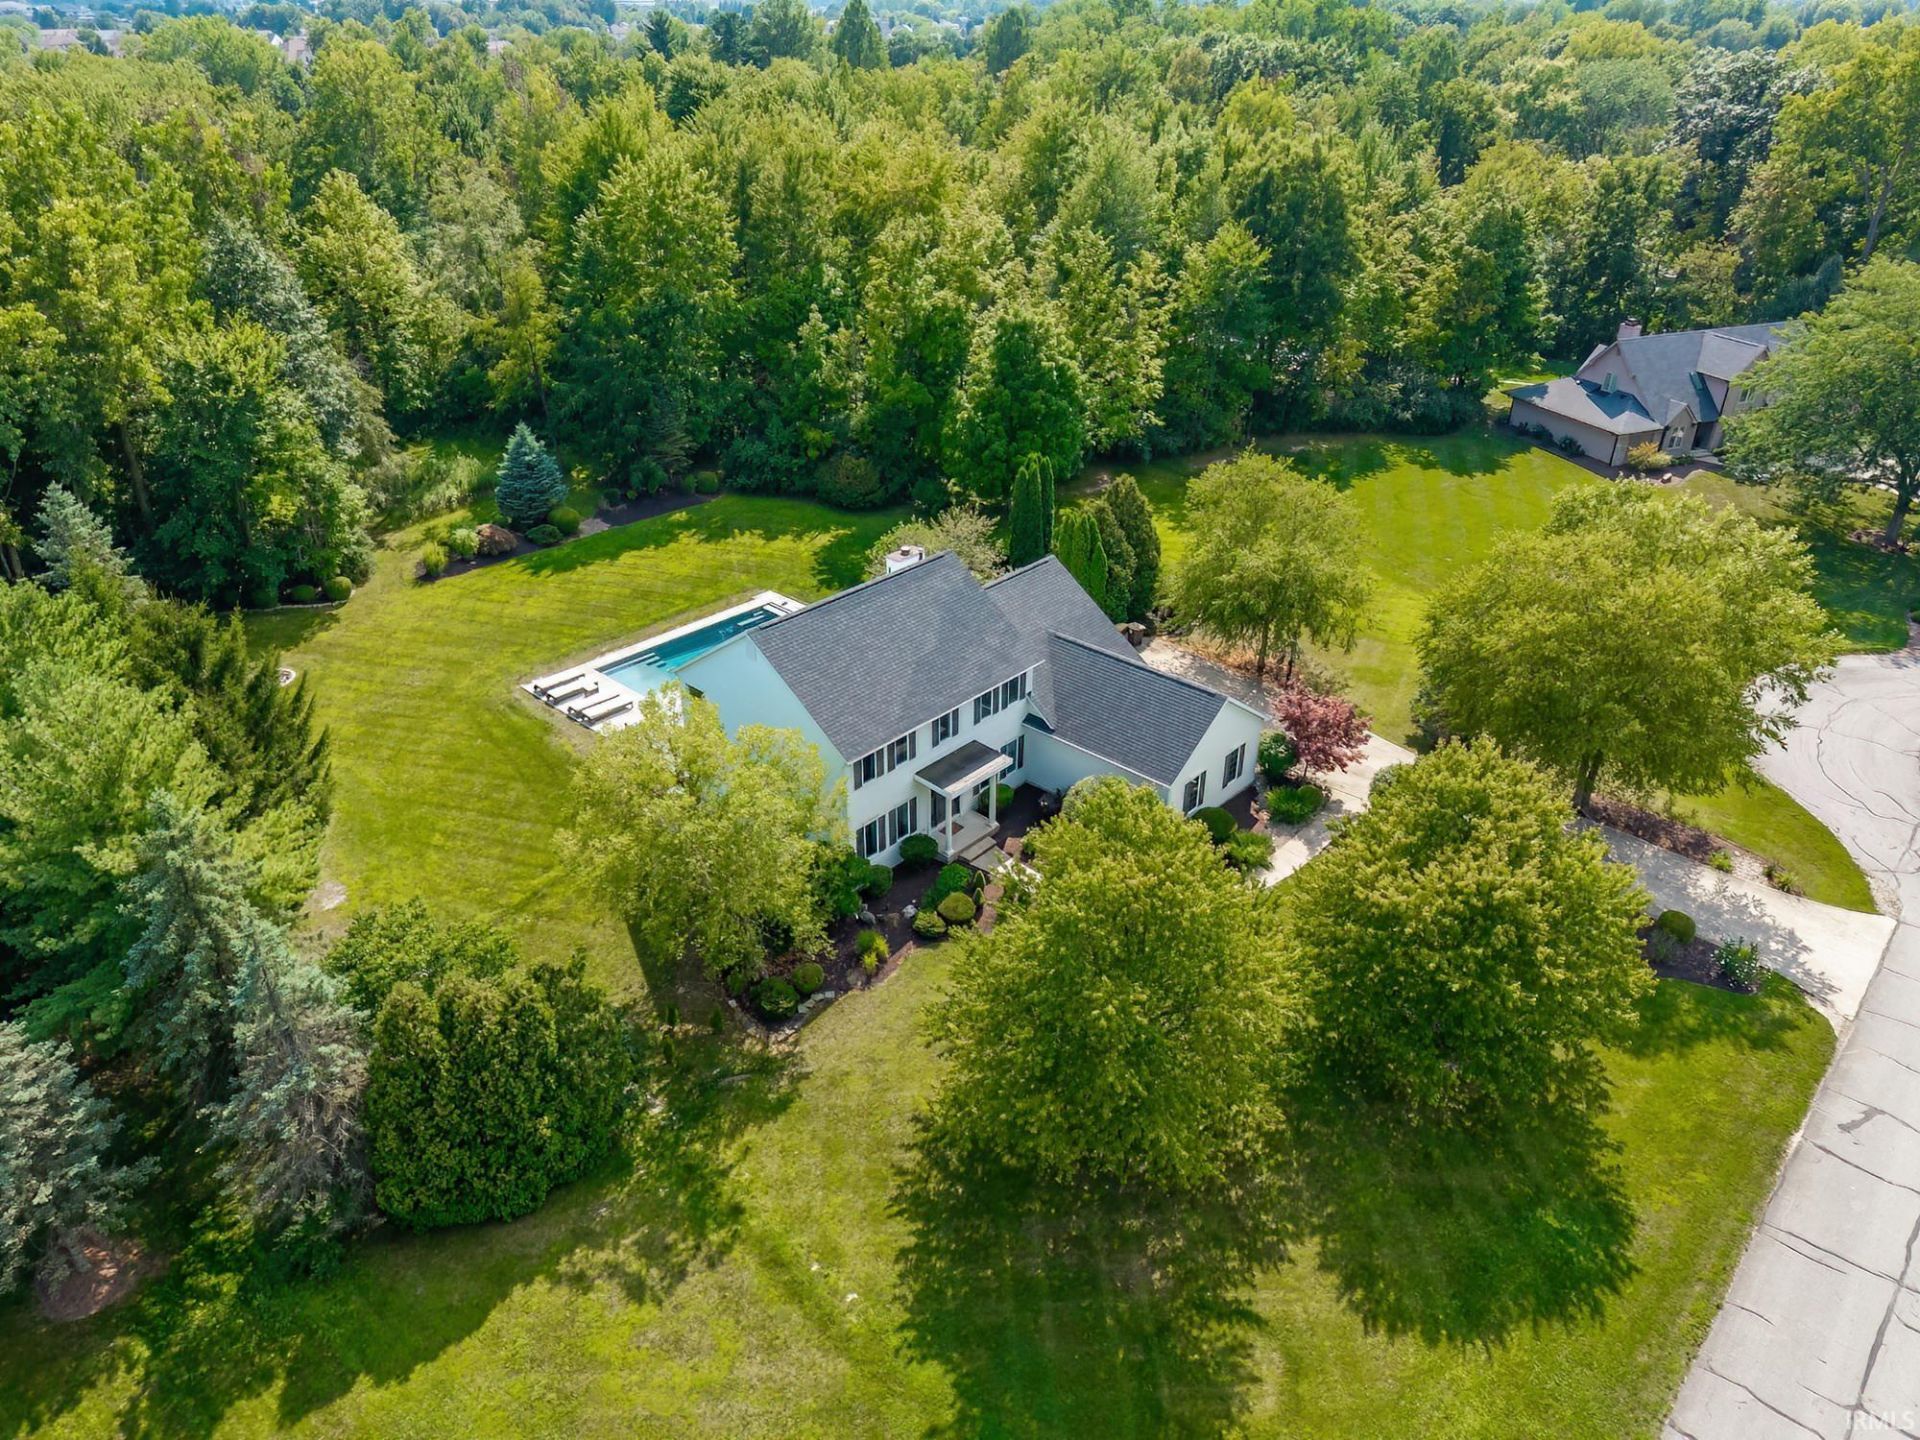
Welcome Home!! This 4-bedroom, 3.5-bath home in the desirable Emerald Lake community, located within the highly acclaimed Southwest Allen County School District. Nestled on a quiet cul-de-sac, this property offers exceptional privacy with mature trees creating a natural backdrop, while being just minutes from shopping, dining, and golf course. The traditional floor plan offers both comfort and functionality, featuring a private den, formal dining room, and spacious living areas designed for everyday living and entertaining. The well-appointed kitchen is the heart of the home, showcasing two oversized islands, including one with a built-in gas range, providing abundant workspace, seating, and an ideal setting for gatherings. All four bedrooms are conveniently located upstairs. The spacious primary suite serves as a private retreat with a walk-in closet, dual vanities, a washer and dryer hook-up, and a walk-in shower. Three additional bedrooms and well-appointed bathrooms provide comfortable accommodations for guests or flexible living needs. Step outside to a private backyard oasis featuring an expansive deck overlooking a sparkling in-ground pool surrounded by a concrete patio and rectangular fire pit, creating the perfect setting for outdoor entertaining or quiet relaxation. Mature trees provide natural privacy from neighboring homes, enhancing the peaceful atmosphere. Completing the home is a spacious 3-car garage with ample room for vehicles, storage, and hobbies. Combining a sought-after location, timeless layout, and outstanding outdoor living space, this Emerald Lake home offers an exceptional opportunity in one of Southwest Allen County's most desirable neighborhoods
Property Features
Property Type: Residential - Single Family
Basement: Yes
Basement: Partial Basement, Finished
Cooling: Central Air
Fireplaces: 1
Garage: 3 car attached
Heating: Gas, Forced Air
Lot Size: 1.41 Acres
Stories: 2.0
Taxes: $5,803
Year Built: 1995
Feature Descriptions
Above Grade Finished SQFT: 2730
Amenities: 1st Bdrm En Suite, Ceiling Fan(s), Deck Open, Detector-Smoke, Disposal, Dryer Hook Up Electric, Eat-In Kitchen, Kitchen Island
Below Grade Finished SQFT: 900
Days on Site: 31
Exterior: Cedar, Vinyl
Fireplace: Family Rm
Garage SQFT: 672
HOA Fees($): $746/ Annually
Lot: Level, Partially Wooded
Lot Dimensions: 287X281
Number of Rooms: 13
Pool: Below Ground
Sale Inclusions: Dishwasher, Refrigerator, Washer, Dryer-Electric, Oven-Built-In, Pool Equipment, Range-Electric
Sewer: City
Swimming Pool: Yes
Total Finished SQFT: 3630
Water: City
Room Sizes
Bedroom 1: 17x12 Level - Upper
Bedroom 2: 14x11 Level - Upper
Bedroom 3: 13x11 Level - Upper
Bedroom 4: 16x14 Level - Upper
Breakfast Room: 12x11 Level - Main
Den: 14x12 Level - Main
Dining Room: 14x12 Level - Main
Family Room: 26x22 Level - Basement
Rec. Room: 17x13 Level - Basement
Kitchen: 22x11 Level - Main
Living Room: 21x17 Level - Main
Laundry: 10x6 Level - Main
Local Schools
High School: Homestead
Middle School: Woodside
Elementary School: Deer Ridge
School District: MSD of Southwest Allen Cnty
Listed By / Shown By
Listed By
Agency Name: Coldwell Banker Real Estate Gr
Agency Contact: Cell: 260-438-4663
Agent Name: Martin Brandenberger
Shown By
Agency Title: Key Realty
Agency Phone: 877-539-7589

IDX information is provided exclusively for consumers’ personal, non-commercial use and may not be used for any purpose other than to identify prospective properties consumers may be interested in purchasing. Data is deemed reliable but is not guaranteed accurate by the MLS
Estimate Your Payment
Estimated Payment
$ 4,426.20 per month $3,747.23 Principal & Interest $483.58 Property Tax $195.39 Homeowner's Insurance
10027 Hearthside Place | MLS# 202632161
This single family home located at 10027 Hearthside Place, Fort Wayne, IN 46804 is currently listed for sale with an asking price of $669,900. This property was built in 1995 and has 4 bedrooms and 3 full and 1 partial baths with 3630 sq. ft. Hearthside Place is located in the Emerald Lake subdivision within the MSD of Southwest Allen Cnty school district. Search Emerald Lake real estate on www.ikeyrealty.com today.