
BEDS3
BATHS2 full
SQUARE FEET2,066
MLS#22127205
STATUSActive
PROPERTY TYPEResidential - Single Family
SUBDIVISIONHarbour Pines
SCHOOLMSD Lawrence Township
Property Description
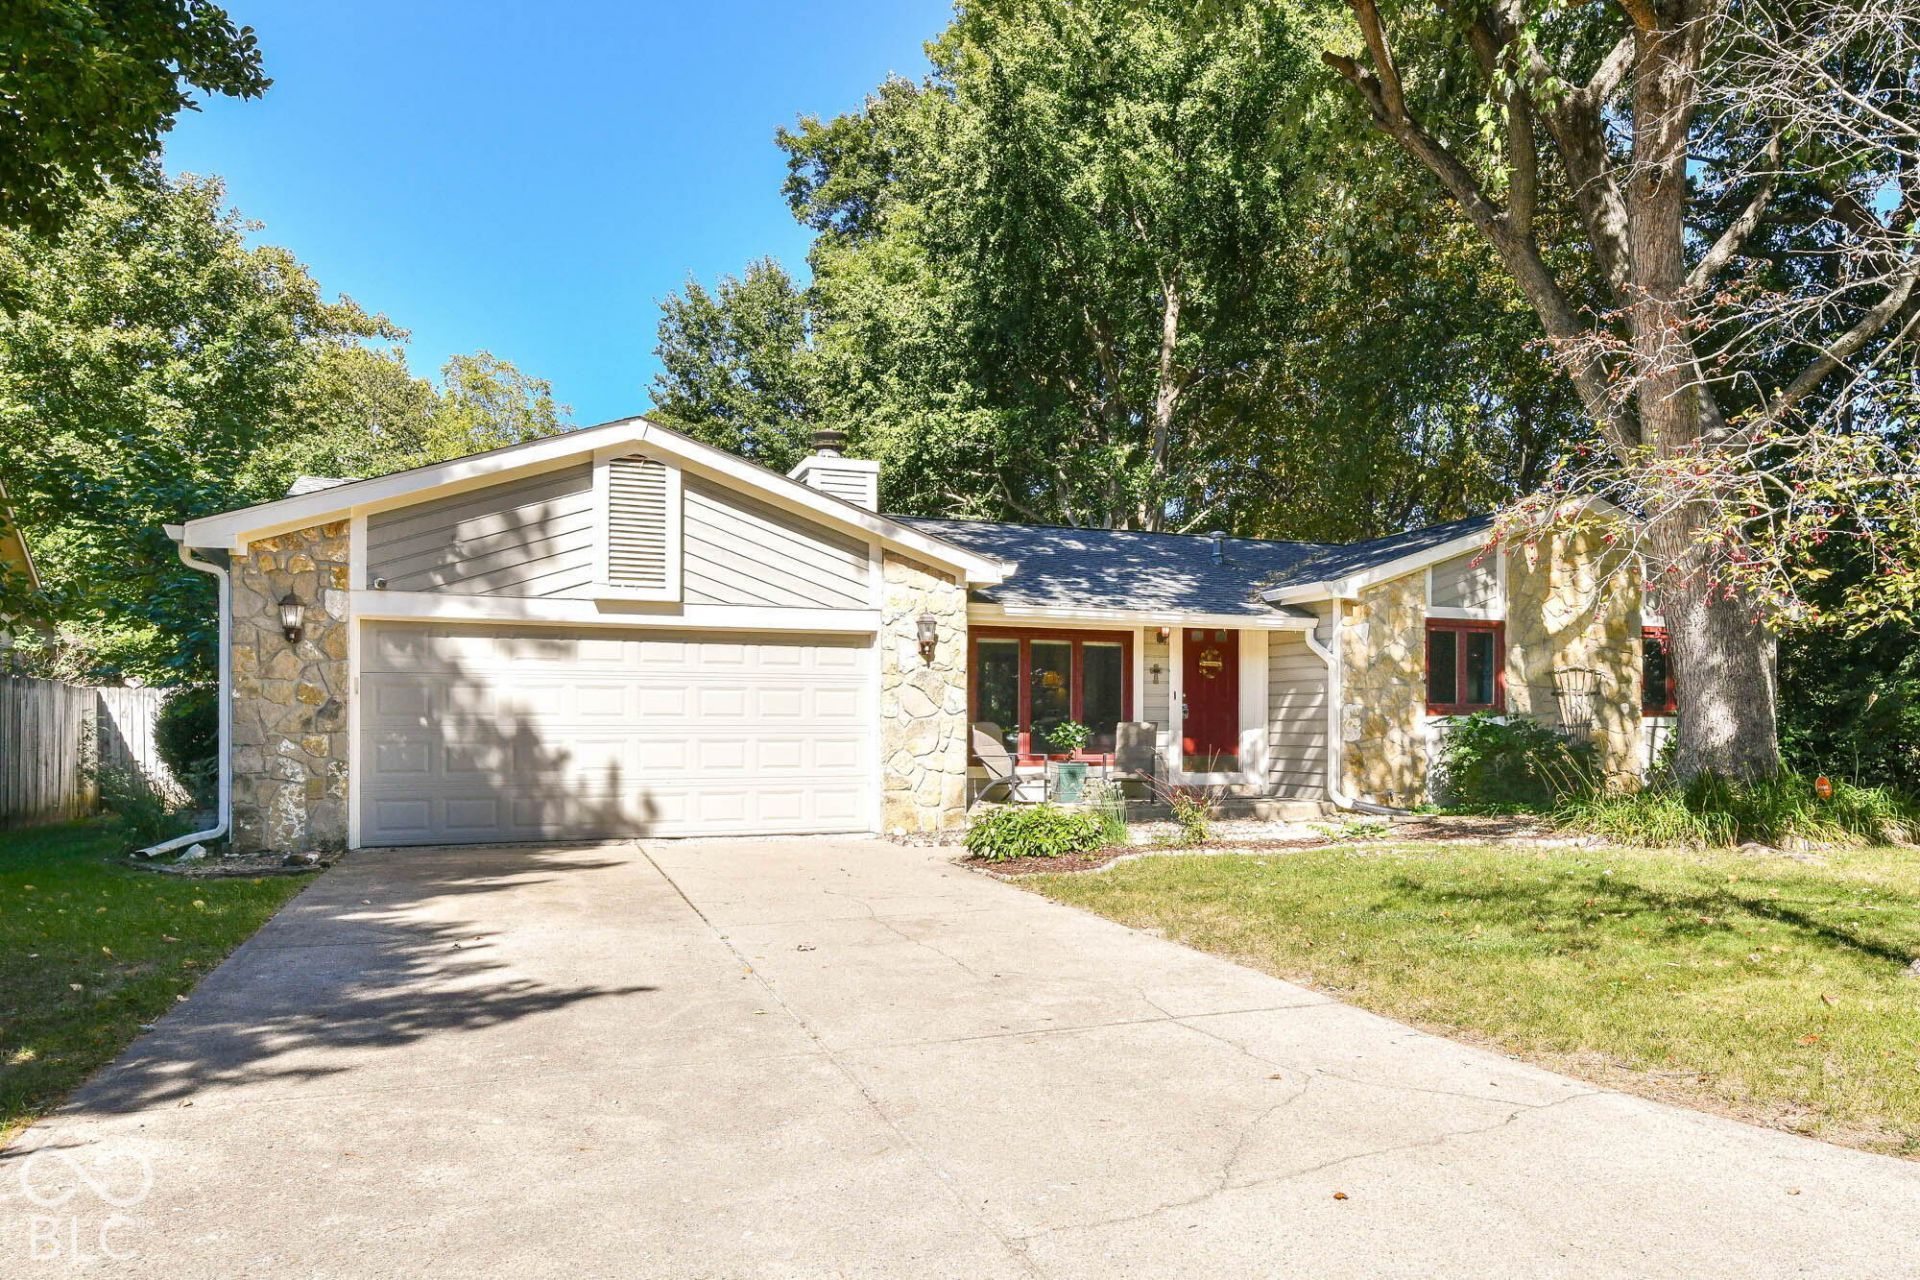
A .4 acre backyard oasis awaits you with PLENTY of sunny room for gardening or a fall fire pit under the canopy of mature trees! Sellers just replaced their greenhouse which is equipped with water & electricity for those desiring to expand their gardening skills! Dreaming of a pool for hot summer days? There is AMPLE room and the yard is already enclosed with a full privacy fence, oversized deck and patio. At the end of its dead-end street, there is a paved walkway leading into Beamreach - a short walk/bike ride from Fall Creek Parkway! Vaulted great room & lovely stone fireplace highlight the home's open floor plan. Don't miss the hidden closet at the end of the hallway! Enjoy movie nights as the basement is wired for surround sound.
Property Features
Property Type: Residential - Single Family
Cooling: Central Air
Fireplaces: 1
Garage: 2
Heating: Forced Air, Natural Gas
Home Style: Traditional
Lot Size: 0.41 Acres
Stories: 1.0
Taxes: $1,926
Year Built: 1984
Appliances
Dishwasher
Dryer
MicroHood
Electric Oven
Refrigerator
Tankless Water Heater
Washer
Water Softener Owned
Feature Descriptions
Basement: Finished
Bath: 2(Full-Main)
Days on Site: 18
Eating Area: Breakfast Room, Dining Combo/Great Room
Equipment: Dehumidifier, Radon System, Security System Owned, Smoke Alarm, Sump Pump Dual
Exterior: Cedar, Stone
Fireplace: Great Room, Wood Burning
Foundation: Poured Concrete
InteriorFeatures: Attic Access, Bath Sinks Double Main, Breakfast Bar, Built-in Features, Vaulted Ceiling(s), Paddle Fan
Security: yes
Total Rooms: 10
Utility Options: Sewer Connected, Water Connected
Water: Public
Room Sizes
Primary Bedroom: 14 X 12
Bedroom 2: 11 X 11
Bedroom 3: 10 X 10
Great Room: 17 X 16
Dining Room: 16 X 8
Kitchen: 11 X 10
Breakfast Room: 11 X 11
Play Room: 19 X 15
Exercise Room: 11 X 11
Bonus Room: 15 X 8
Local Schools
High School: Lawrence North High School
Middle School: Fall Creek Valley Middle School
Elementary School: Amy Beverland Elementary
School District: MSD Lawrence Township
Listed By / Shown By
Listed By
Agency Name: F.C. Tucker Company
Agency Phone: 317-846-7751
Shown By
Agency Title: Key Realty
Agency Phone: 877-539-7589

Estimate Your Payment
Estimated Payment
$ 2,153.88 per month $1,894.59 Principal & Interest $160.50 Property Tax $98.79 Homeowner's Insurance
10030 Beam Ridge Drive | MLS# 22127205
This single family home located at 10030 Beam Ridge Drive, Indianapolis, IN 46256 is currently listed for sale with an asking price of $338,700. This property was built in 1984 and has 3 bedrooms and 2 full baths with 2066 sq. ft. Beam Ridge Drive is located in the Harbour Pines subdivision within the MSD Lawrence Township school district. Search Harbour Pines real estate on www.ikeyrealty.com today.