
BEDS4
BATHS1 full
SQUARE FEET1,522
MLS#5207694
STATUSActive
PROPERTY TYPEResidential - Single Family
SUBDIVISIONHarrisville
SCHOOLCloverleaf Local
Property Description
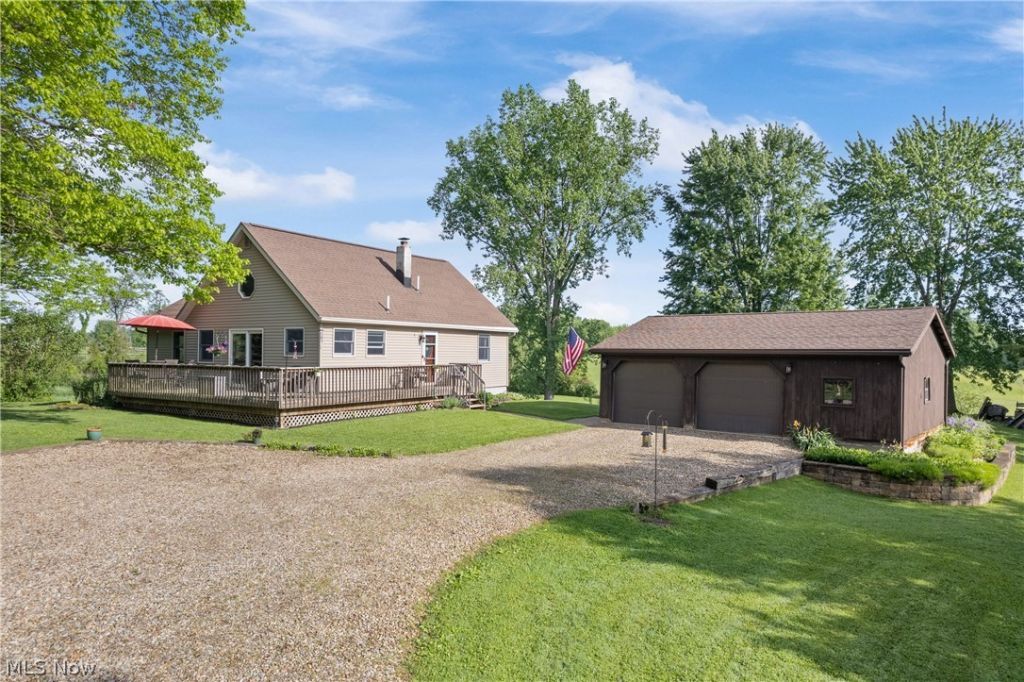
Nestled on 2 beautifully maintained acres in Cloverleaf Schools, this meticulously cared for 4-bedroom home offers the perfect blend of privacy, nature, and functionality. The park-like setting features mature landscaping, a small stream, abundant wildlife, and a peaceful bird sanctuary atmosphere that makes this property truly special. Enjoy the outdoors from multiple outdoor living spaces including a large deck ideal for relaxing or entertaining. Inside, the home reflects years of pride in ownership with updated mechanicals including furnace, Kinetico water system/reverse osmosis, roof, and an updated bathroom. The spacious addition offers extra living space, while the walkout basement provides excellent storage and future finishing potential. Detached 2.5-car garage, first-floor laundry, and a convenient rural location with easy access to surrounding communities complete the package. If you've been searching for a home that has been lovingly maintained inside and out, this is one you won't want to miss!
Property Features
Property Type: Residential - Single Family
Basement: Yes
Basement: Full, Walk-Out Access, Sump Pump
Cooling: Central Air
Garage: 2.5
Heating: Forced Air, Oil
Lot Size: 2.00 Acres
Roof Type: Asphalt
Taxes: $2,745 / year
Year Built: 1976
Amenities
Ceiling Fan(s)
Open Floorplan
See Remarks
Storage
Vaulted Ceiling(s)
Feature Descriptions
Appliances: Dishwasher, Range, Refrigerator, Water Softener
Days on Site: 1
Exterior: Vinyl Siding
Fireplace: None
Laundry: Main Level, See Remarks
Lot: Back Yard, Front Yard, Garden, Gentle Sloping, Landscaped, Other, Stream/Creek, Spring, See Remarks
Parcel#: 013-14A-21-012
Parking: Driveway, Detached, Garage Faces Front, Garage, Garage Door Opener, Gravel
Patio/Porch: Deck, See Remarks
Sewer: Septic Tank
Water: Well
Local Schools
School District: Cloverleaf Local
Listed By / Shown By
Listed By
Agency Name: The Danberry Co.
Agency Contact: jenwiles@danberry.com, 330-466-8391
Shown By
Agency Title: Key Realty
Agency Phone: 877-539-7589

Estimate Your Payment
Estimated Payment
$ 2,112.07 per month $1,789.99 Principal & Interest $228.75 Property Tax $93.33 Homeowner's Insurance
10031 Sanford Road | MLS# 5207694
This single family home located at 10031 Sanford Road, Lodi, OH 44254 is currently listed for sale with an asking price of $320,000. This property was built in 1976 and has 4 bedrooms and 1 full baths with 1522 sq. ft. Sanford Road is located in the Harrisville subdivision within the Cloverleaf Local school district. Search Harrisville real estate on www.ikeyrealty.com today.