
BEDS4
BATHS2 full 1 partial
SQUARE FEET2,270
MLS#22116912
STATUSActive
PROPERTY TYPEResidential - Single Family
SUBDIVISIONSpyglass Hill
Property Description
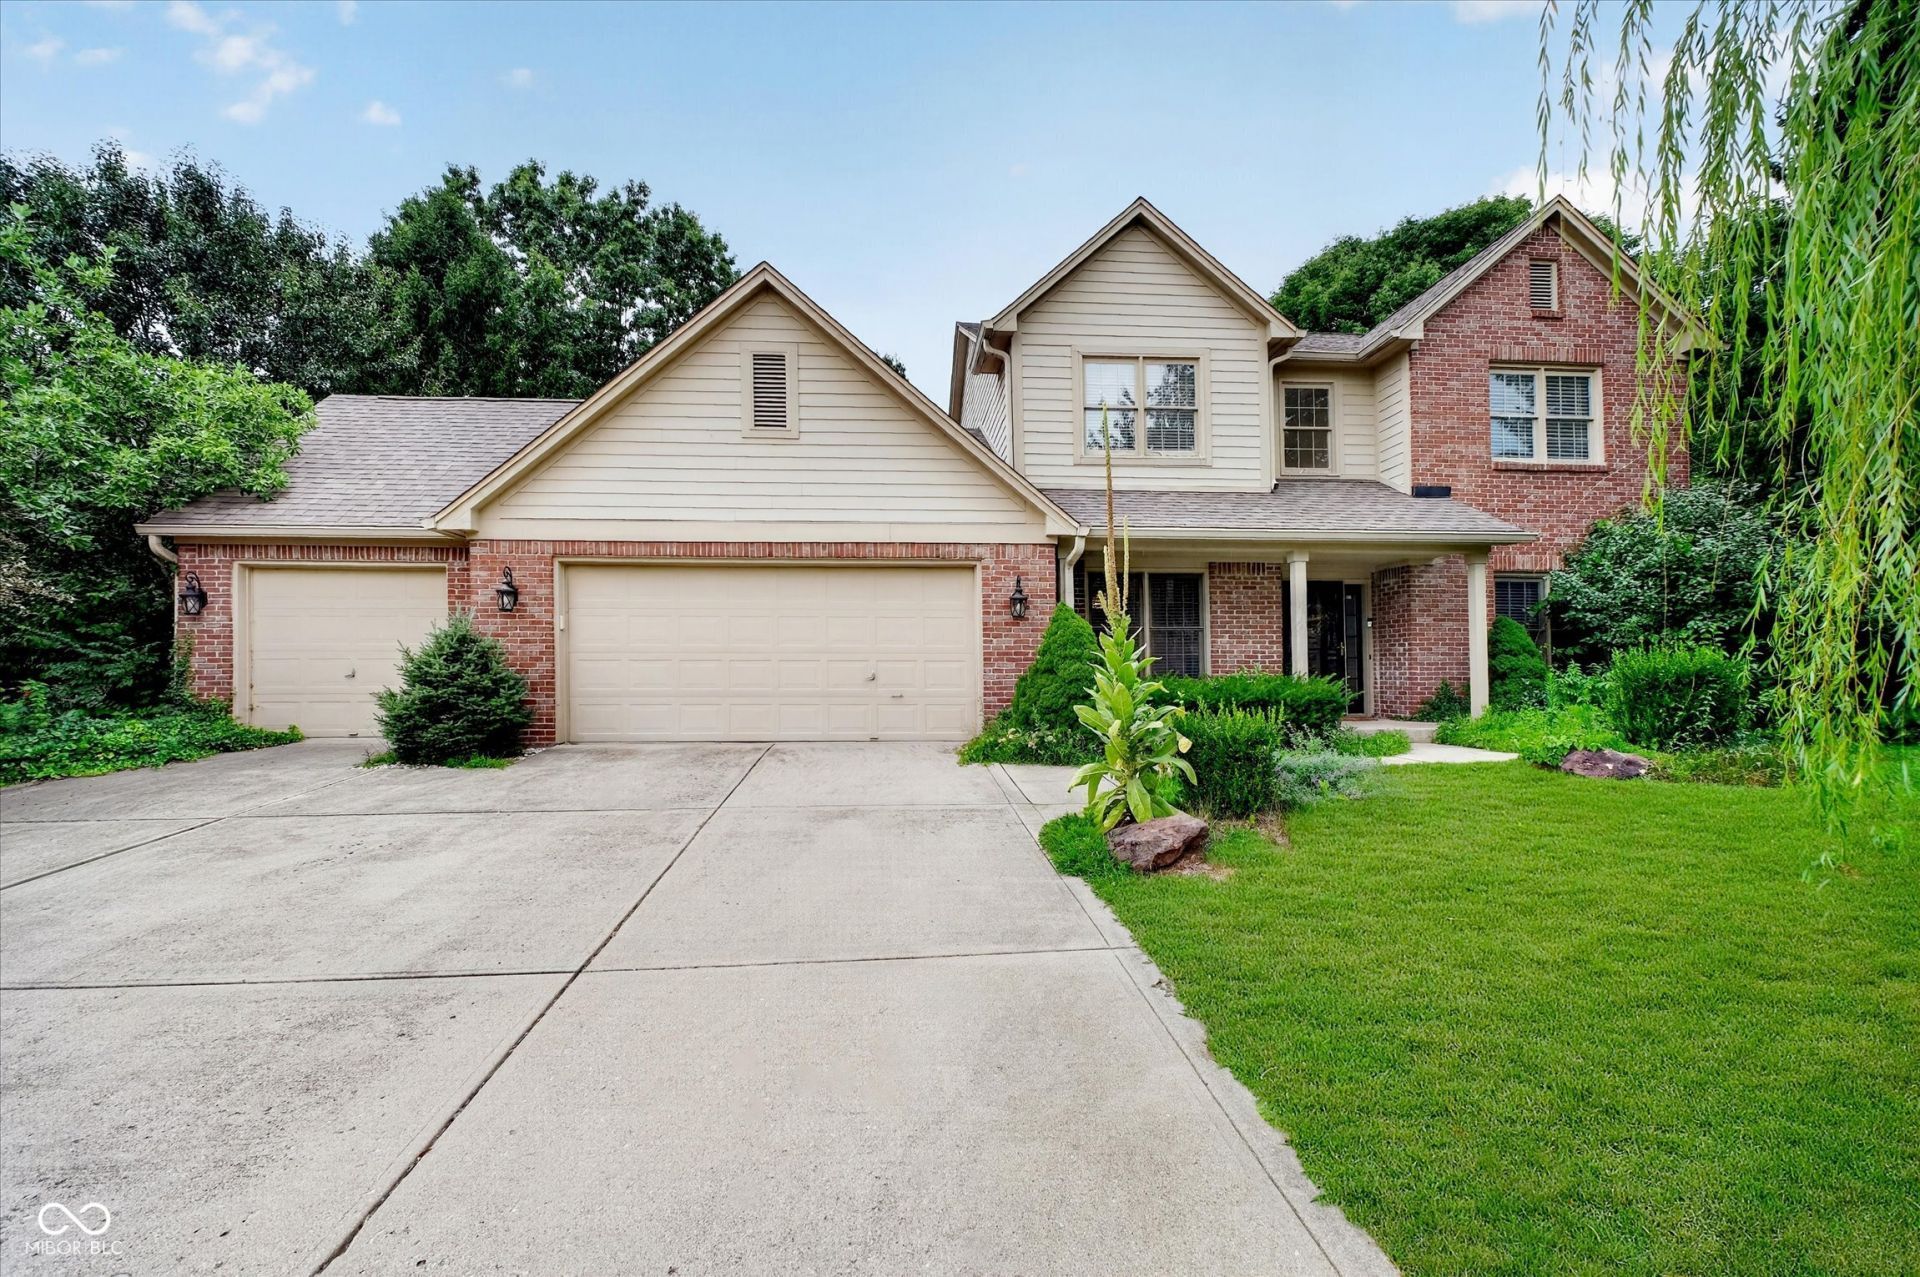
Updated and move-in ready in Fishers, 10059 Kingston Ct offers the space, comfort, and modern updates buyers are looking for. This 4-bedroom home features a spacious 3-car garage and a refreshed interior with new flooring, fresh paint, and updated light fixtures throughout. The kitchen has been tastefully updated, creating a clean and inviting space for everyday living and entertaining. Bathroom vanities have also been refreshed, giving the home a more current and polished feel. Recent major updates include a 1-year-old HVAC and AC system, plus a washer and dryer that are only 1 year old, adding convenience and peace of mind. Set on a court-style street in a desirable Fishers location, this home is ready to welcome its next owner. Schedule your showing today.
Property Features
Property Type: Residential - Single Family
Cooling: Central Air, Heat Pump
Fireplaces: 1
Garage: 3
Heating: Electric, Heat Pump
Home Style: Traditional
Lot Size: 0.67 Acres
Stories: 2.0
Taxes: $3,944
Year Built: 1995
Appliances
Dishwasher
Dryer
ENERGY STAR Qualified Water Heater
Disposal
MicroHood
Electric Oven
Refrigerator
Washer
Water Heater
Water Softener Owned
Feature Descriptions
Bath: 2(Full-Upper), 1(Half-Main)
Days on Site: 3
Eating Area: Breakfast Room, Formal Dining Room
Equipment: Irrigation Equipment, Smoke Alarm
Exterior: Brick, Cement Siding
ExteriorFeatures: Lighting
Fireplace: Great Room, Wood Burning
Formal Dining: Yes
Foundation: Slab
InteriorFeatures: Breakfast Bar, Cathedral Ceiling(s), High Ceilings, Entrance Foyer, Hi-Speed Internet Availbl, Eat-in Kitchen, Pantry, Smart Thermostat, Walk-In Closet(s), WoodWorkStain/Painted
Utility Options: Cable Available, Electricity Connected, Sewer Connected, Water Connected
Water: Public
Room Sizes
Dining Room: 11x13
Kitchen: 14x11
Breakfast Room: 13x5
Great Room: 16x16
Living Room: 13x15
Primary Bedroom: 16x12
Bedroom 2: 13x13
Bedroom 4: 10x10
Bedroom 3: 13x9
Local Schools
High School: Hamilton Southeastern HS
Middle School: Riverside Junior High
Elementary School: Lantern Road Elementary School
Listed By / Shown By
Listed By
Agency Name: CENTURY 21 Scheetz
Agency Phone: 317-844-5111
Shown By
Agency Title: Key Realty
Agency Phone: 877-539-7589

Estimate Your Payment
Estimated Payment
$ 3,359.64 per month $2,880.76 Principal & Interest $328.67 Property Tax $150.21 Homeowner's Insurance
10059 Kingston Court | MLS# 22116912
This single family home located at 10059 Kingston Court, Fishers, IN 46037 is currently listed for sale with an asking price of $515,000. This property was built in 1995 and has 4 bedrooms and 2 full and 1 partial baths with 2270 sq. ft. Kingston Court is located in the Spyglass Hill subdivision. Search Spyglass Hill real estate on www.ikeyrealty.com today.