
BEDS3
BATHS2 full
SQUARE FEET1,232
MLS#260012439
STATUSActive
PROPERTY TYPEResidential - Single Family
SUBDIVISIONCottonwood Ranches Ph 1
Property Description
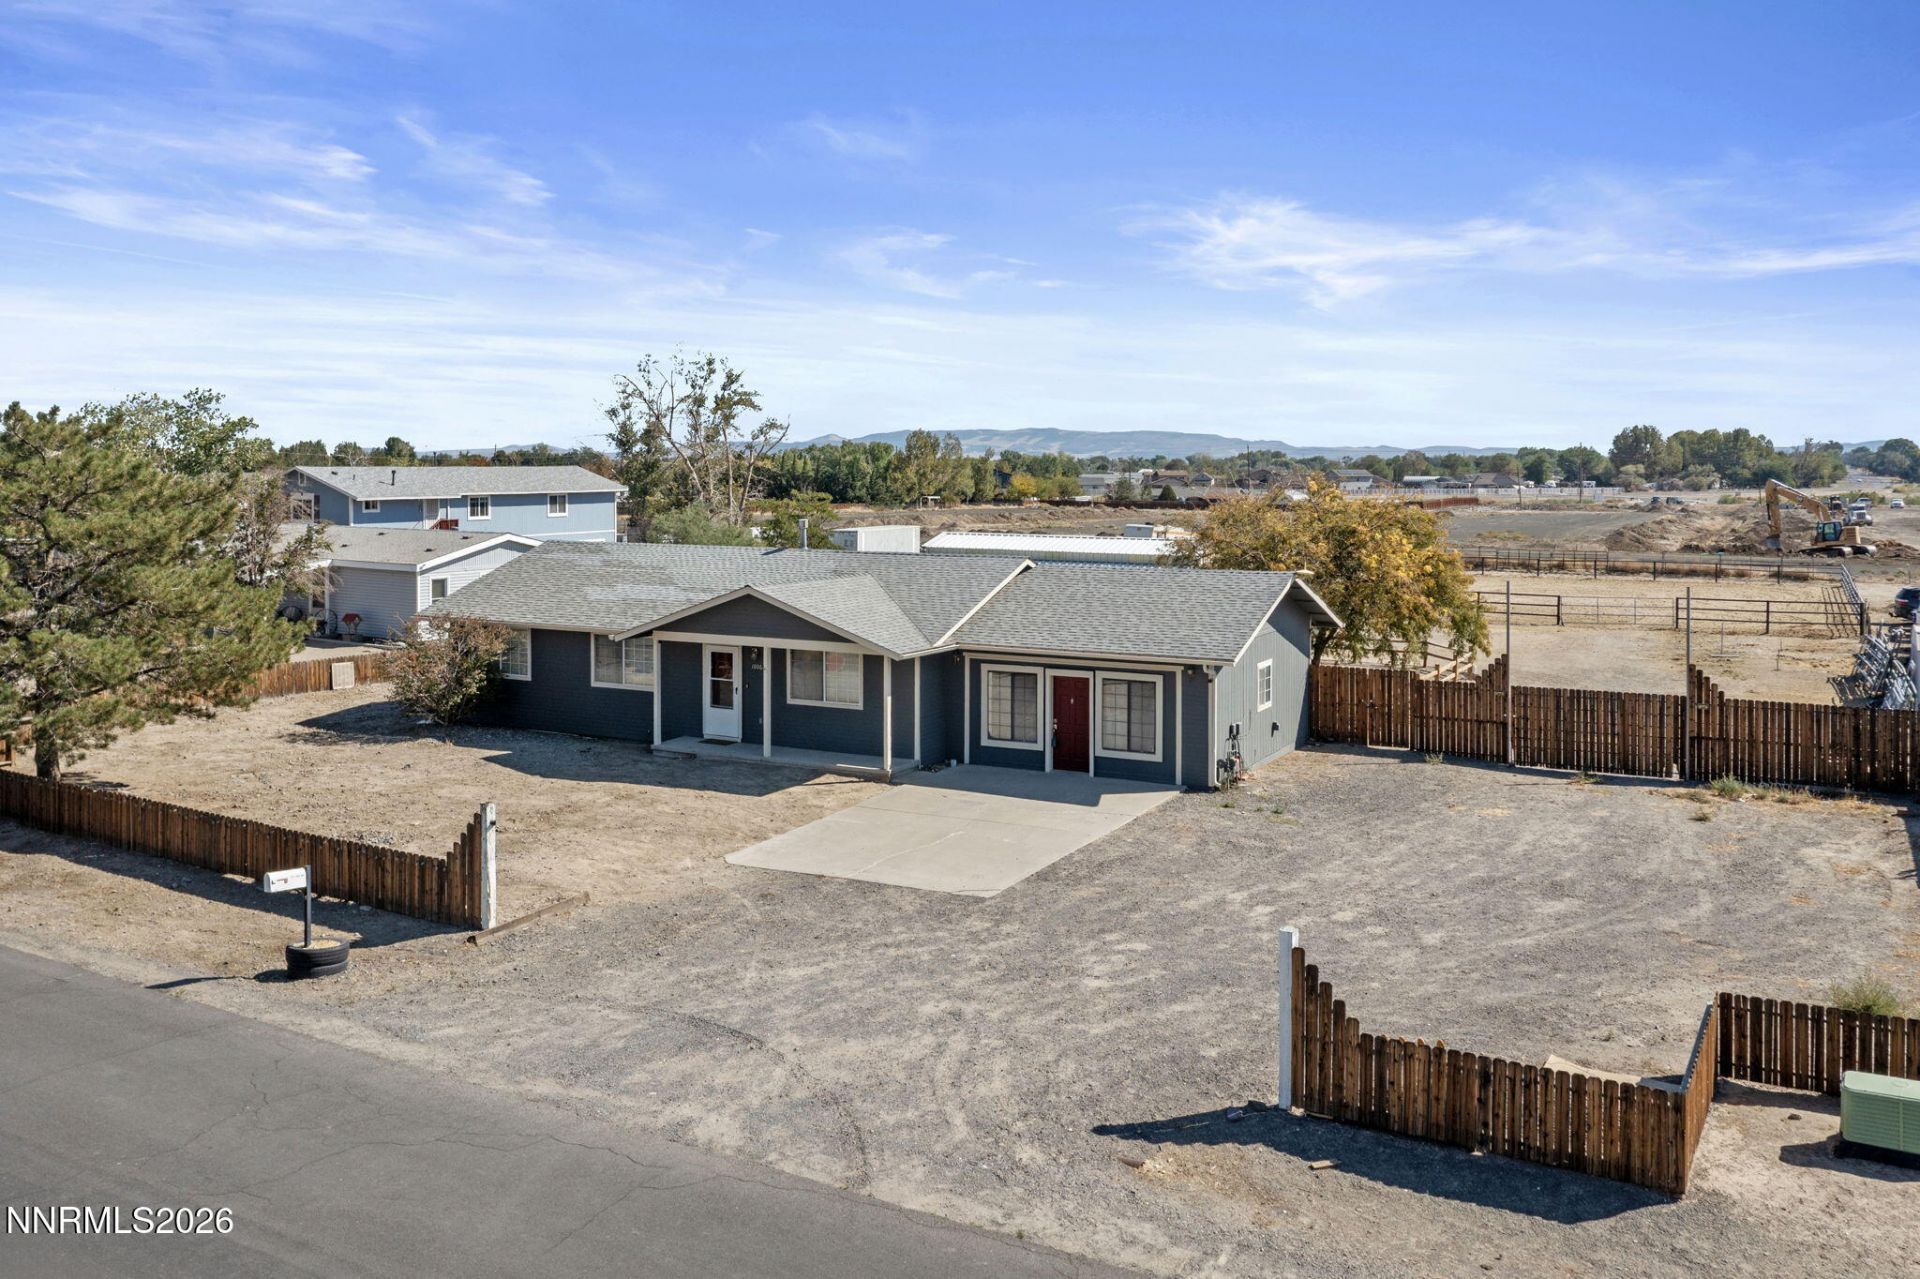
Welcome to your own piece of high-desert country living in Fernley! Situated on a full acre, this 3-bedroom, 2-bathroom, 1,232 sq. ft. horse property offers a wonderful combination of comfort, functionality, and equestrian amenities. The home features a spacious covered patio, garage, RV parking, and newer split-rail fencing. Recent updates include a freshly painted exterior in 2026 and interior paint completed in 2024. Equestrian enthusiasts will appreciate the custom pull-through breezeway barn, featuring two horse stalls, a dedicated tack room, and hay storage. The property also offers new arena footing, creating a great space for riding, training, and enjoying your horses. With a full acre of usable land, thoughtful improvements, and plenty of room to enjoy the high-desert lifestyle, this property offers the space and functionality horse lovers have been looking for. Come experience the possibilities of country living in Fernley!
Property Features
Property Type: Residential - Single Family
Cooling: Evaporative Cooling
Garage: 2 car attached
Heating: Forced Air, Natural Gas
Lot Size: 1.00 Acres
Roof Type: Composition, Pitched
Stories: 1.0
Taxes: $1,728
Year Built: 1994
Amenities
Ceiling Fan(s)
High Ceilings
None
Rain Gutters
Ceiling Fan
Feature Descriptions
Additional Rooms: None
Appliances: Dryer, Disposal, Dishwasher, Gas Range, Refrigerator, Washer, Oven, Gas Cooktop
City Limits: Yes
Construction Type: Site/Stick-Built
Cooling Y/N: Yes
Days on Site: 13
Dining: High Ceilings, Kitchen Combination
Exterior: Wood Siding
Family Room: Ceiling Fan(s), Dining Room Combination, High Ceilings
Fencing: Partial
Flooring: Carpet, Laminate
Foundation: Crawl Space
Heating Y/N: Yes
Horse Y/N: Yes
Kitchen: Built-In Dishwasher, Built-In Single Oven, Disposal, Gas Cooktop
Laundry Features: In Hall, Shelves, Electric Dryer Hookup, Gas Dryer Hookup
Living Room: None
Lot Features: Level
Master Bedroom: Ceiling Fan(s), High Ceilings, Tub/Shower Combination
OtherStructures: Barn(s), Corral(s), Outbuilding, Stable(s)
Parcel #: 020-481-02
Parking: Attached, Garage, RV Access/Parking, Garage Door Opener Controls
Patio/Porch: Patio, Covered
Road Frontage: Public
Road Responsibility: Public Maintained Road
Security Features: Smoke Detector(s)
Sewer: Public Sewer
Special View Info: Mountain(s)
Sprinklers: None
SQFT Living: 1232
Utilities: Electricity Connected, Natural Gas Connected, Sewer Connected, Water Connected
Water: Public
Water Rights Y/N: No
Window Features: Double Pane Windows, Vinyl Frames
Local Schools
High School: Fernley
Middle School: Fernley
Elementary School: Cottonwood
Listed By / Shown By
Listed By
Agency Name: Chase International-Damonte
Agent Name: Jake Kellames
Agency Phone: 775-850-5900
Agent Phone: 775-830-1565
Shown By
Agency Title: Key Realty
Agency Phone: 877-539-7589

Estimate Your Payment
Estimated Payment
$ 3,174.97 per month $2,880.76 Principal & Interest $144.00 Property Tax $150.21 Homeowner's Insurance
1006 Opal Way | MLS# 260012439
This single family home located at 1006 Opal Way, Fernley, NV 89408 is currently listed for sale with an asking price of $515,000. This property was built in 1994 and has 3 bedrooms and 2 full baths with 1232 sq. ft. Opal Way is located in the Cottonwood Ranches Ph 1 subdivision. Search Cottonwood Ranches Ph 1 real estate on www.ikeyrealty.com today.