
BEDS4
BATHS2 full 1 partial
SQUARE FEET2,140
MLS#12728974
STATUSNew
PROPERTY TYPEResidential - Single Family
SCHOOLDistrict 204
Property Description
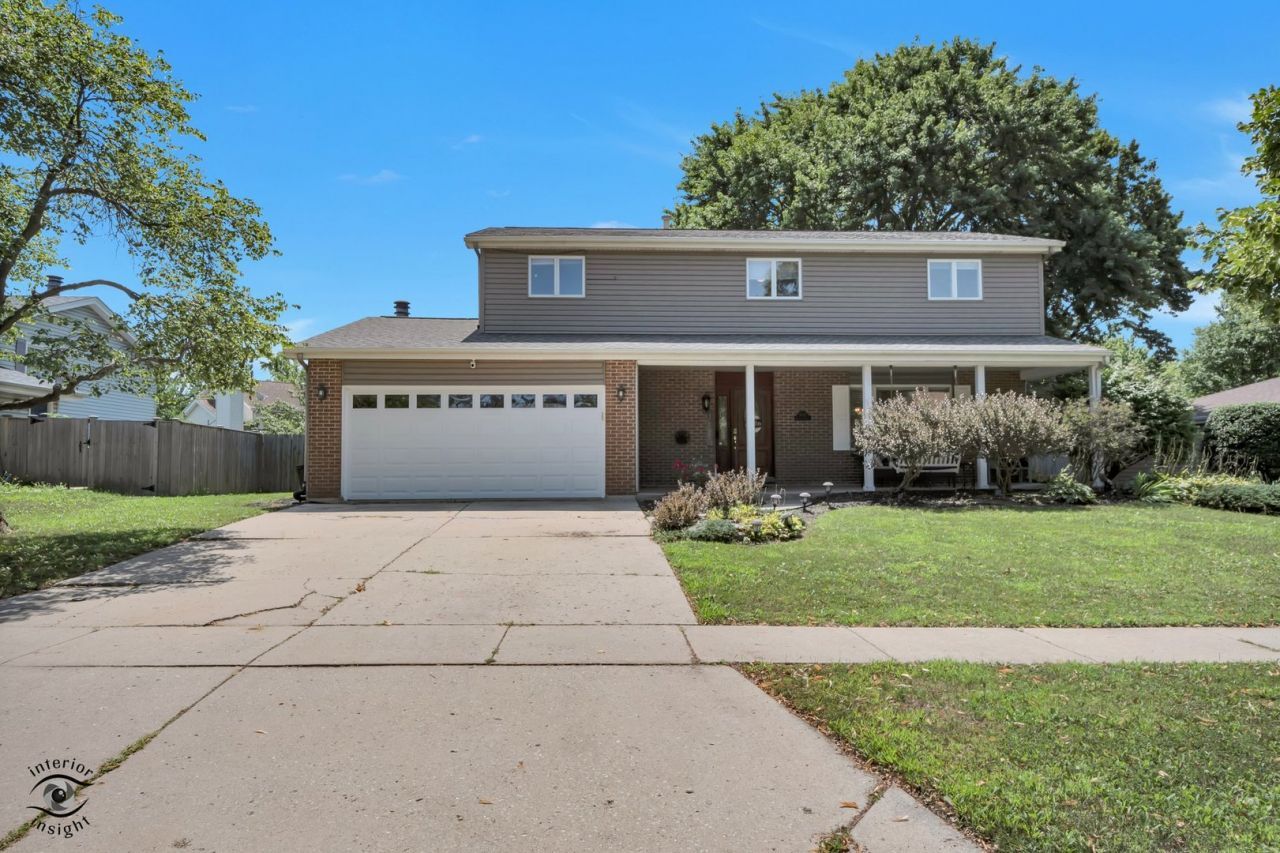
Inviting front porch greets you to this move-in ready Four/Five bedroom, 2.5 bath two story home with basement in Shorewood - Sun filled Kitchen has upgraded raised panel cabinets with granite counter tops - All appliances stay in home - Spacious living room and dining room make for great areas for entertaining - Family room features a beautiful brick fireplace and book shelves on both sides - 4 bedrooms on 2nd floor all generous in room size and closet space Plus flex room which could be a 5th bedroom or home office - Large fenced in backyard also a huge shed that is a great space for a gardener or someone that needs extra storage - Spacious unfinished full basement offers limitless potential -
Property Features
Property Type: Residential - Single Family
Basement: Unfinished, Full
Basement: Yes
Cooling: Central Air
Fireplaces: 1
Garage: 2
Heating: Natural Gas
Home Style: Traditional
Lot Size: 84X146X83X145
Taxes: $7,330
Amenities
1st Floor Full Bath
Feature Descriptions
Additional rooms: Den
Additional Structures: Shed(s)
Appliances: Range, Microwave, Dishwasher, Refrigerator
Association Includes: None
Dining Room: Separate
Exterior: Brick
Fireplace Location(s): Family Room
Laundry: Main Level, In Unit
Lot Dimensions: 84X146X83X145
Other Equipment: Water-Softener Owned, CO Detectors, Ceiling Fan(s), Sump Pump
Parcel#: 0616303005000000
Parking: Concrete, Yes, Garage Owned, Attached, Garage
Sewer: Public Sewer
Total Rooms: 9
Township: Troy
Water: Public
Room Sizes
Den: 12X6
Bedroom 2: 13X12
Bedroom 3: 10X14
Bedroom 4: 14X10
Dining Room: 12X11
Family Room: 16X12
Kitchen: 12X12
Living Room: 18X12
Primary Bedroom: 17X12
Local Schools
School District: District 204
Listed By / Shown By
Listed By
Agency Name: Hoff, Realtors
Agency Phone: 708-403-4444
Shown By
Agency Title: Key Realty
Agency Phone: 877-539-7589

Estimate Your Payment
Estimated Payment
$ 2,723.69 per month $2,008.14 Principal & Interest $610.83 Property Tax $104.71 Homeowner's Insurance
1007 Ranchwood Drive | MLS# 12728974
This single family home located at 1007 Ranchwood Drive , Shorewood, IL 60404 is currently listed for sale with an asking price of $359,000. This property has 4 bedrooms and 2 full and 1 partial baths with 2140 sq. ft. Ranchwood Drive is located within the District 204 school district. Search Shorewood real estate on www.ikeyrealty.com today.