
BEDS2
BATHS2 full 1 partial
SQUARE FEET1,464
MLS#260010536
STATUSActive Under Contract-Show
PROPERTY TYPEResidential - Townhouse
SUBDIVISIONArbor Villas Phase 2
Property Description
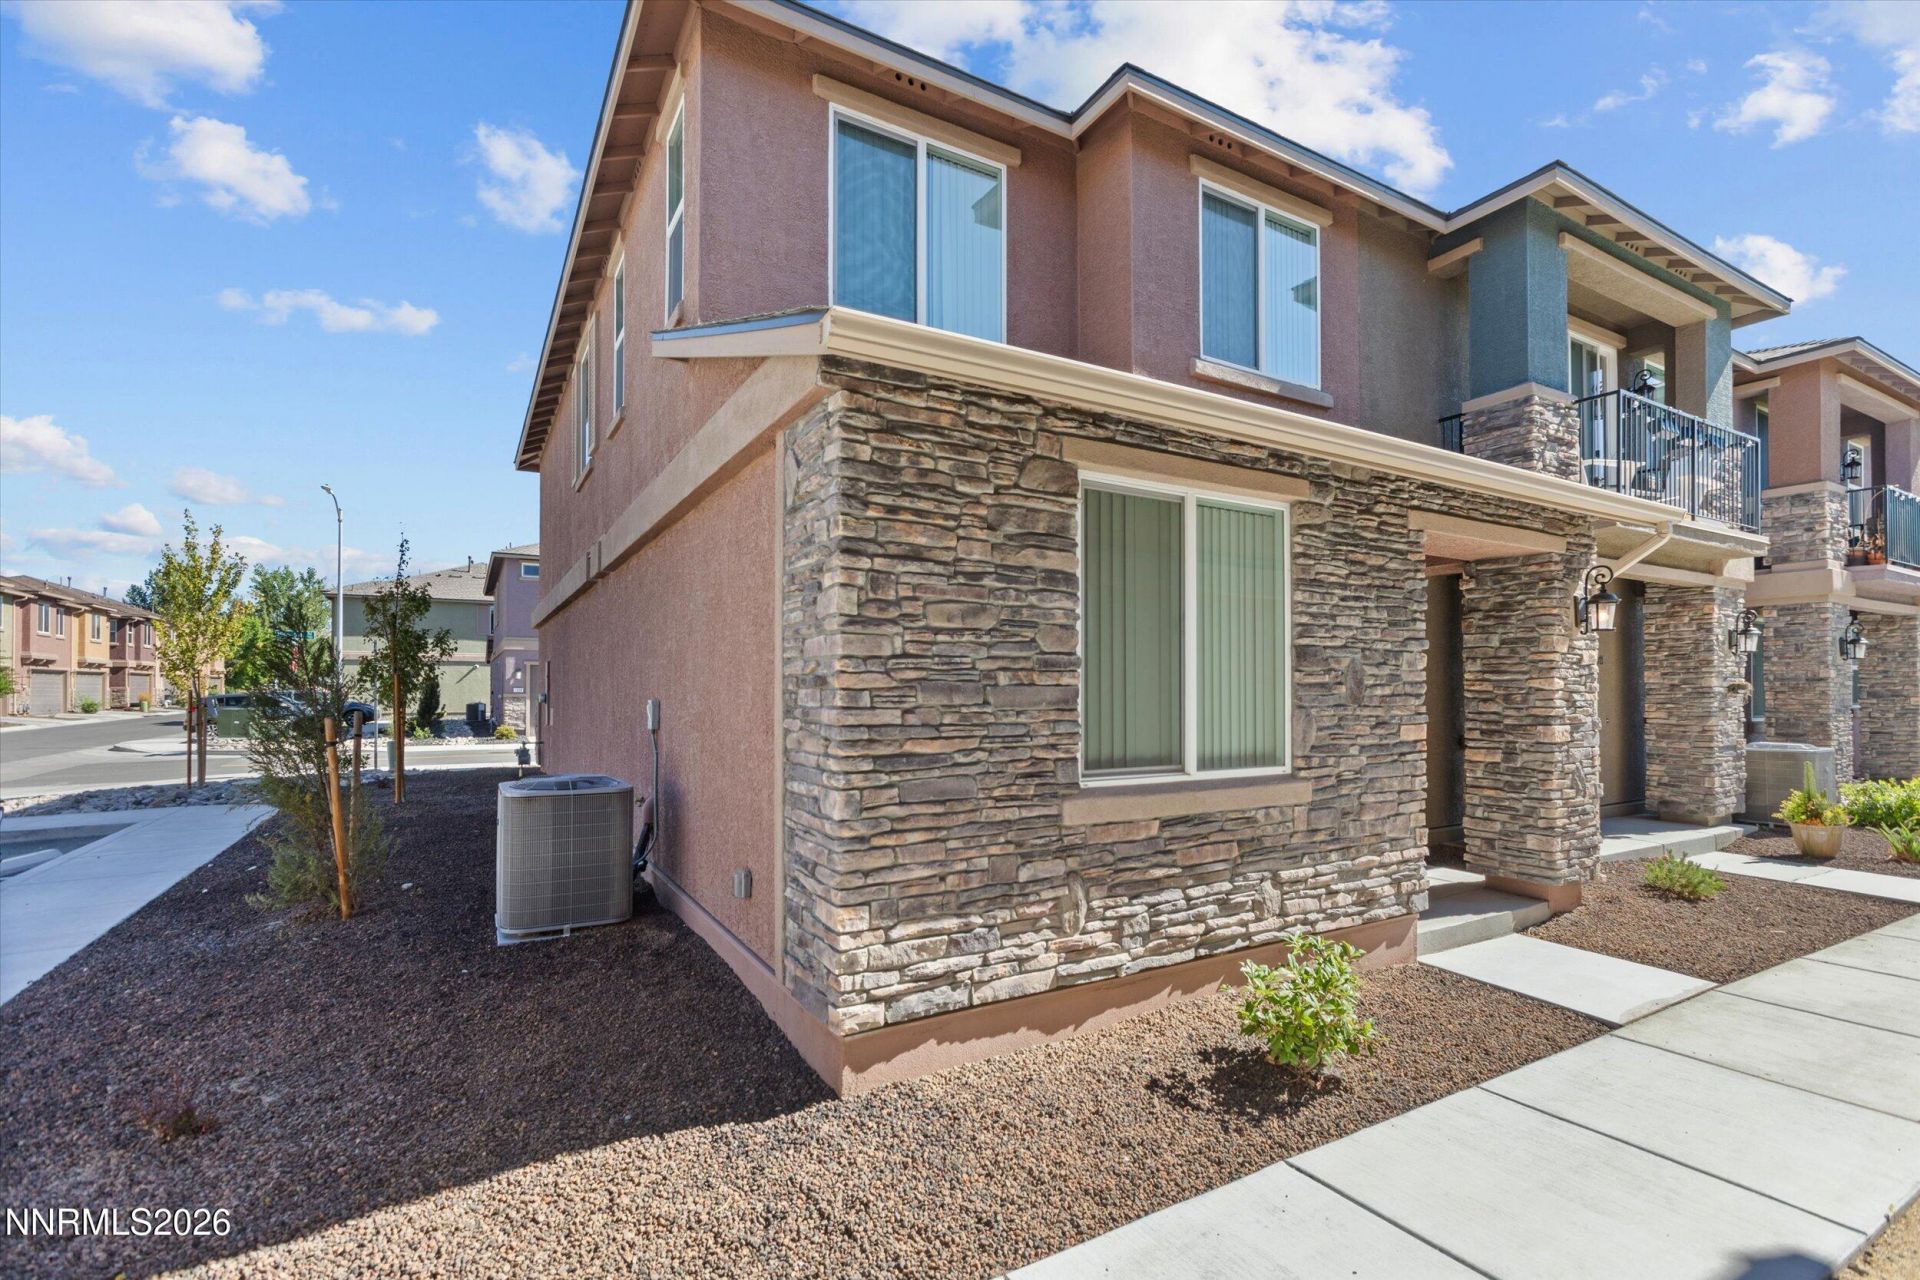
Welcome to modern living in this beautiful two-story townhome in the heart of Carson City. With two spacious bedrooms and 2.5 baths, this home strikes the perfect balance of style, comfort, and convenience. Step inside and you'll be greeted by warm ceramic wood-style flooring that runs through the kitchen, bathrooms, and laundry room. The kitchen is a true standout, with stunning granite countertops, tasteful light fixtures, and a full appliance package including the refrigerator, microwave, and dishwasher, ready for everything from weeknight dinners to entertaining friends. Washer and dryer hookups in the laundry room keep everyday chores simple. Designed to make the most of natural light, every bedroom features large windows that brighten the space. The primary suite is a real retreat with a walk-in closet and a beautiful bathroom with a walk-in shower. The second full bath offers a versatile shower-tub combo, and the convenient half bath on the main floor is perfect for guests. The attached two-car garage adds secure parking and extra storage, making everyday life that much easier. Situated close to shopping, restaurants, and parks, this townhome offers the best of both worlds, city convenience with residential calm. Don't miss your chance to make this stunning townhome your own, a perfect blend of comfort, style, and modern living in Carson City.
Property Features
Property Type: Residential - Townhouse
Cooling: Central Air
Fenced: Yes
Garage: 2 car attached
Heating: Forced Air, Natural Gas
Lot Size: 0.03 Acres
Roof Type: Composition, Pitched
Stories: 2.0
Taxes: $3,580
Year Built: 2023
Amenities
Ceiling Fan(s)
High Ceilings
Smart Thermostat
Loft
Breakfast Bar
Pantry
Walk-In Closet(s)
Feature Descriptions
Additional Rooms: Loft, Other
Association Fee Includes: Maintenance Grounds
City Limits: Yes
Construction Type: Site/Stick-Built
Cooling Y/N: Yes
Days on Site: 24
Dining: High Ceilings, Kitchen Combination
Exterior: Stucco
Flooring: Carpet, Ceramic Tile
Foundation: Slab
Heating Y/N: Yes
HOA Fee: $80/MonthlyAppliances:
HOA Y/N: Yes
Kitchen: Breakfast Bar, Built-In Dishwasher, Built-In Microwave, Disposal, ENERGY STAR Qualified Appliances, Pantry
Laundry Features: Laundry Room, Shelves
Living Room: Great Room, High Ceilings
Lot Features: Landscaped, Level, Sprinklers In Front
Master Bedroom: Ceiling Fan(s), High Ceilings, Double Sinks, Shower Stall, Walk-In Closet(s)
OtherStructures: None
Parcel #: 004-383-01
Parking: Attached, Garage, Garage Door Opener, Garage Door Opener Controls
Road Frontage: Public
Road Responsibility: Public Maintained Road
Security Features: Smoke Detector(s), Security Fence
Sewer: Public Sewer
Sprinklers: Automatic, Drip System, Front
SQFT Living: 1464
Utilities: Cable Available, Electricity Available, Natural Gas Available, Phone Available, Sewer Available, Water Available, Cellular Coverage, Internet Available, Water Meter Installed, Centralized Data Panel
Water: Public
Water Rights Y/N: No
Window Features: Double Pane Windows, Low-Emissivity Windows, Vinyl Frames
Local Schools
High School: Carson
Middle School: Carson
Elementary School: Bordewich-Bray
Listed By / Shown By
Listed By
Agency Name: The Mohan Group
Agent Name: Benjamin Florsheim
Agency Phone: 530-412-3744
Agent Phone: 530-412-3744
Shown By
Agency Title: Key Realty
Agency Phone: 877-539-7589

Estimate Your Payment
Estimated Payment
$ 2,558.32 per month $2,147.99 Principal & Interest $298.33 Property Tax $112.00 Homeowner's Insurance
1009 Middle Gate Road | MLS# 260010536
This townhouse located at 1009 Middle Gate Road, Carson City, NV 89701 is currently listed for sale with an asking price of $384,000. This property was built in 2023 and has 2 bedrooms and 2 full and 1 partial baths with 1464 sq. ft. Middle Gate Road is located in the Arbor Villas Phase 2 subdivision. Search Arbor Villas Phase 2 real estate on www.ikeyrealty.com today.