
BEDS3
BATHS1 full
SQUARE FEET1,820
MLS#202633986
STATUSActive
PROPERTY TYPEResidential - Single Family
SCHOOLNorth Montgomery Community School Corp.
Property Description
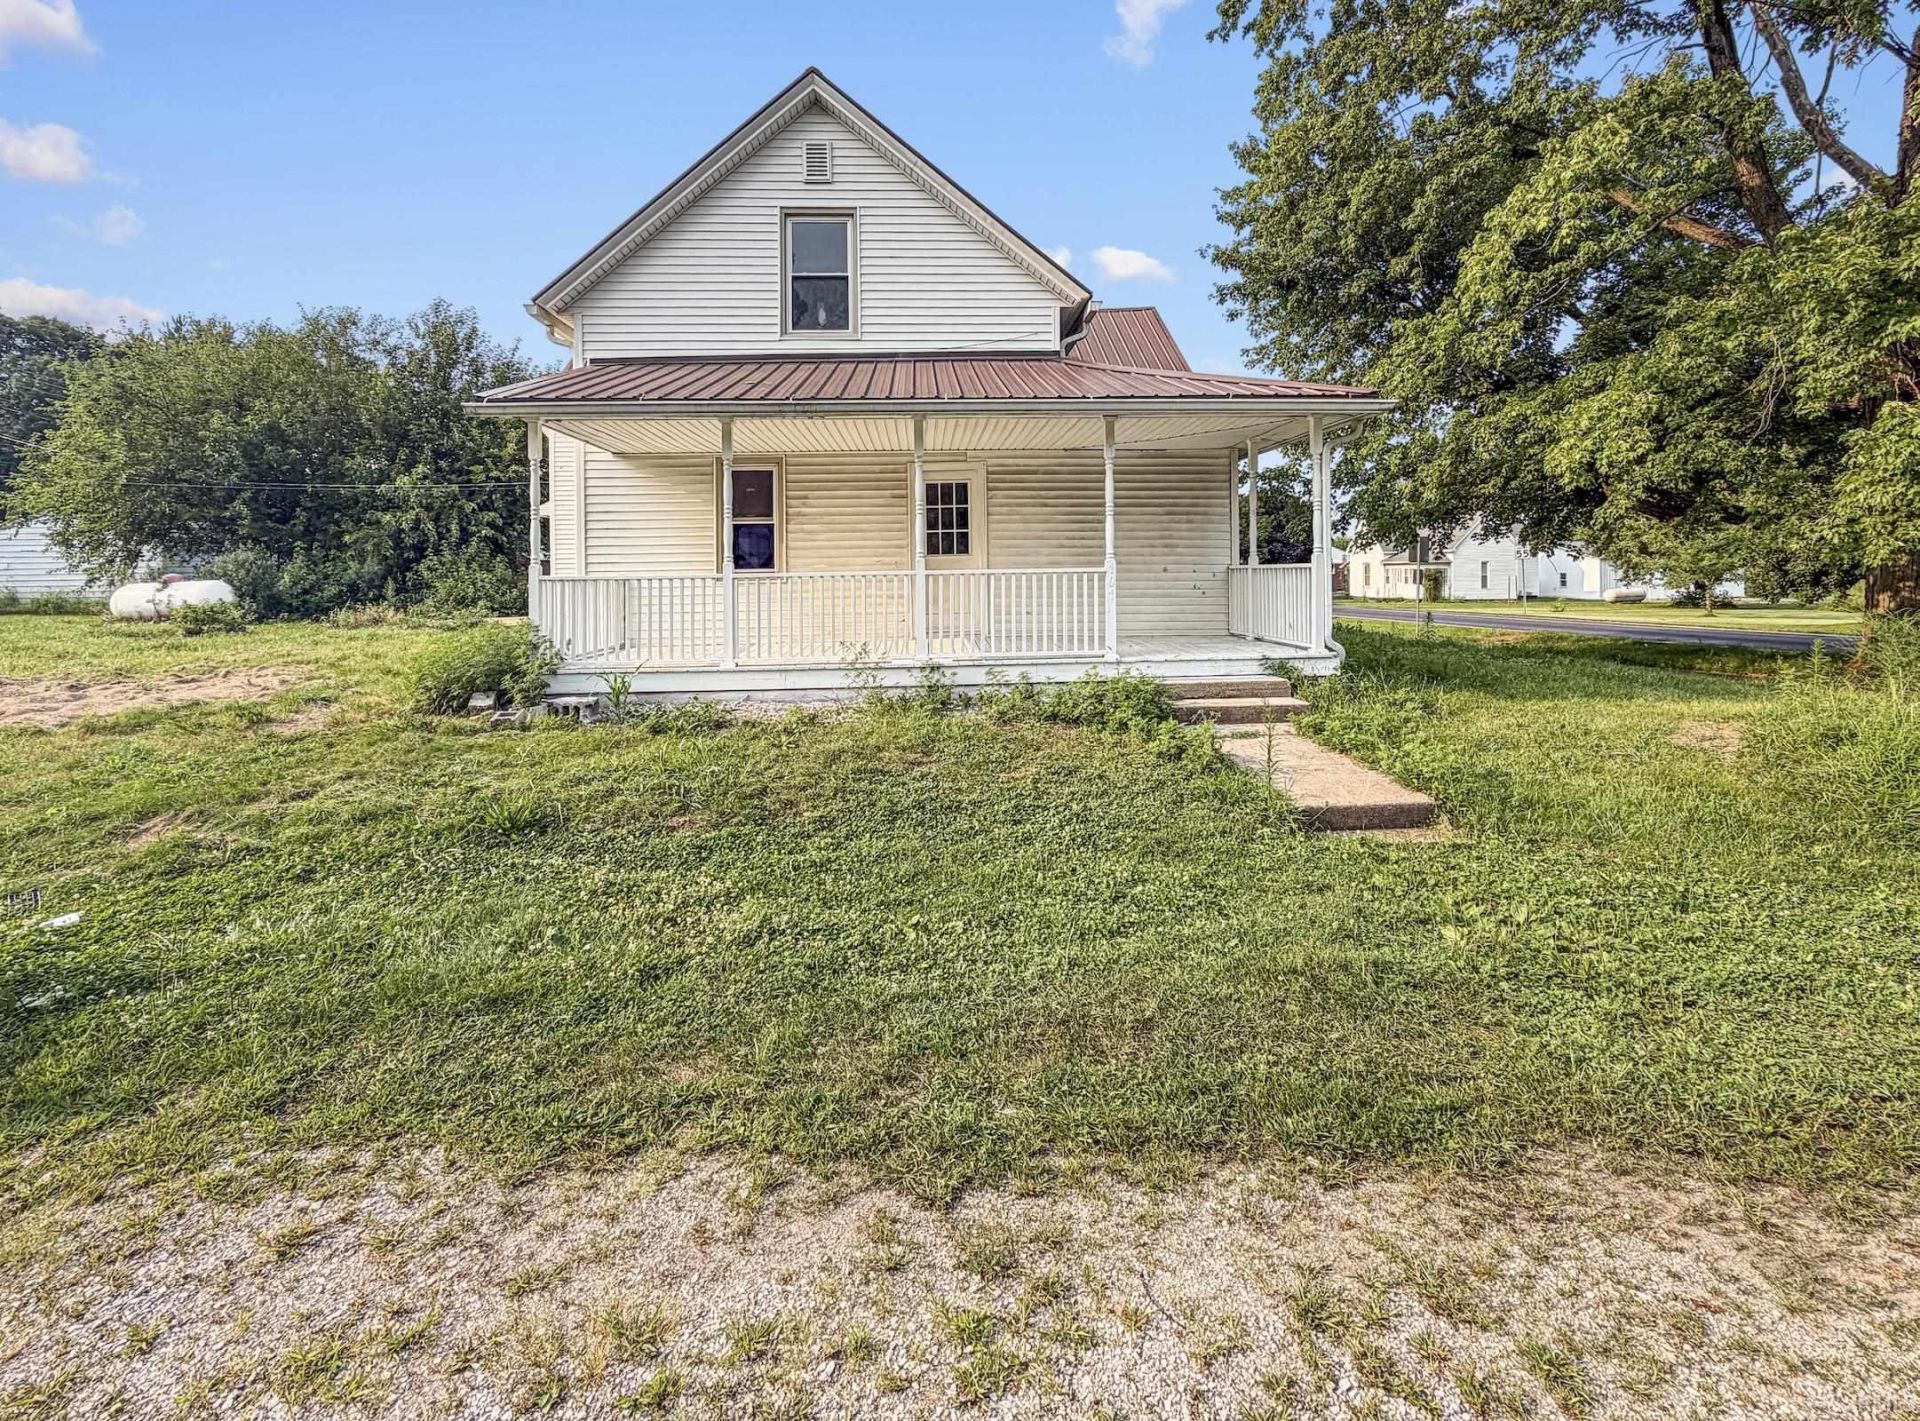
Discover the character and potential of this 1900-built home situated on a spacious lot in the Coal Creek area. Offering approximately 1,820 square feet of living space, this one-and-a-half-story home features 3 bedrooms, 1 full bath, original charm, and plenty of opportunity to make it your own. A standout feature of the property is the separate additional unit, just over 500 square feet, which has been renovated into a comfortable studio apartment. This versatile space offers excellent potential for a guest suite, multigenerational living, private home office, or rental opportunity. The property also includes ample yard space. Whether you're looking for a home with room for extended members, an income-producing opportunity, or a property with additional living space, this unique offering provides flexibility that's hard to find. Conveniently located in Montgomery County with easy access to nearby communities and amenities, this property is ready for its next chapter.
Property Features
Property Type: Residential - Single Family
Basement: Cellar, Crawl, Outside Entrance Only, Partially Finished, Unfinished
Cooling: Window
Heating: Other Heating System
Lot Size: 0.23 Acres
Roof Type: Metal
Stories: 1.5
Taxes: $2,570
Year Built: 1900
Feature Descriptions
Above Grade Finished SQFT: 1820
Days on Site: 14
Exterior: Vinyl
Location: City/Town/Suburb
Lot: Corner, Level, 0-2.9999
Lot Dimensions: Irregular
Number of Rooms: 8
Sewer: City
Total Finished SQFT: 1820
Water: City
Room Sizes
Bedroom 1: 19x11 Level - Upper
Bedroom 2: 13x12 Level - Upper
Bedroom 3: 12x11 Level - Upper
Dining Room: 19x11 Level - Main
Family Room: 12x11 Level - Main
Kitchen: 18x12 Level - Main
Living Room: 18x14 Level - Main
Laundry: 3x5 Level - Main
Local Schools
High School: North Montgomery
Middle School: North Montgomery
Elementary School: Pleasant Hill
School District: North Montgomery Community School Corp.
Listed By / Shown By
Listed By
Agency Name: Redlow Group
Agent Name: Michael Sims
Agency Phone: 765-490-5926
Shown By
Agency Title: Key Realty
Agency Phone: 877-539-7589

IDX information is provided exclusively for consumers’ personal, non-commercial use and may not be used for any purpose other than to identify prospective properties consumers may be interested in purchasing. Data is deemed reliable but is not guaranteed accurate by the MLS
Estimate Your Payment
Estimated Payment
$ 1,920.34 per month $1,621.62 Principal & Interest $214.17 Property Tax $84.55 Homeowner's Insurance
101 W Walnut Street | MLS# 202633986
This single family home located at 101 W Walnut Street, Wingate, IN 47994 is currently listed for sale with an asking price of $289,900. This property was built in 1900 and has 3 bedrooms and 1 full baths with 1820 sq. ft. W Walnut Street is located within the North Montgomery Community School Corp. school district. Search Wingate real estate on www.ikeyrealty.com today.