
BEDS3
BATHS2 full 1 partial
SQUARE FEET1,479
MLS#202635555
STATUSActive
PROPERTY TYPEResidential - Single Family
SUBDIVISIONWhispering Meadows
SCHOOLMSD of Southwest Allen Cnty
Property Description
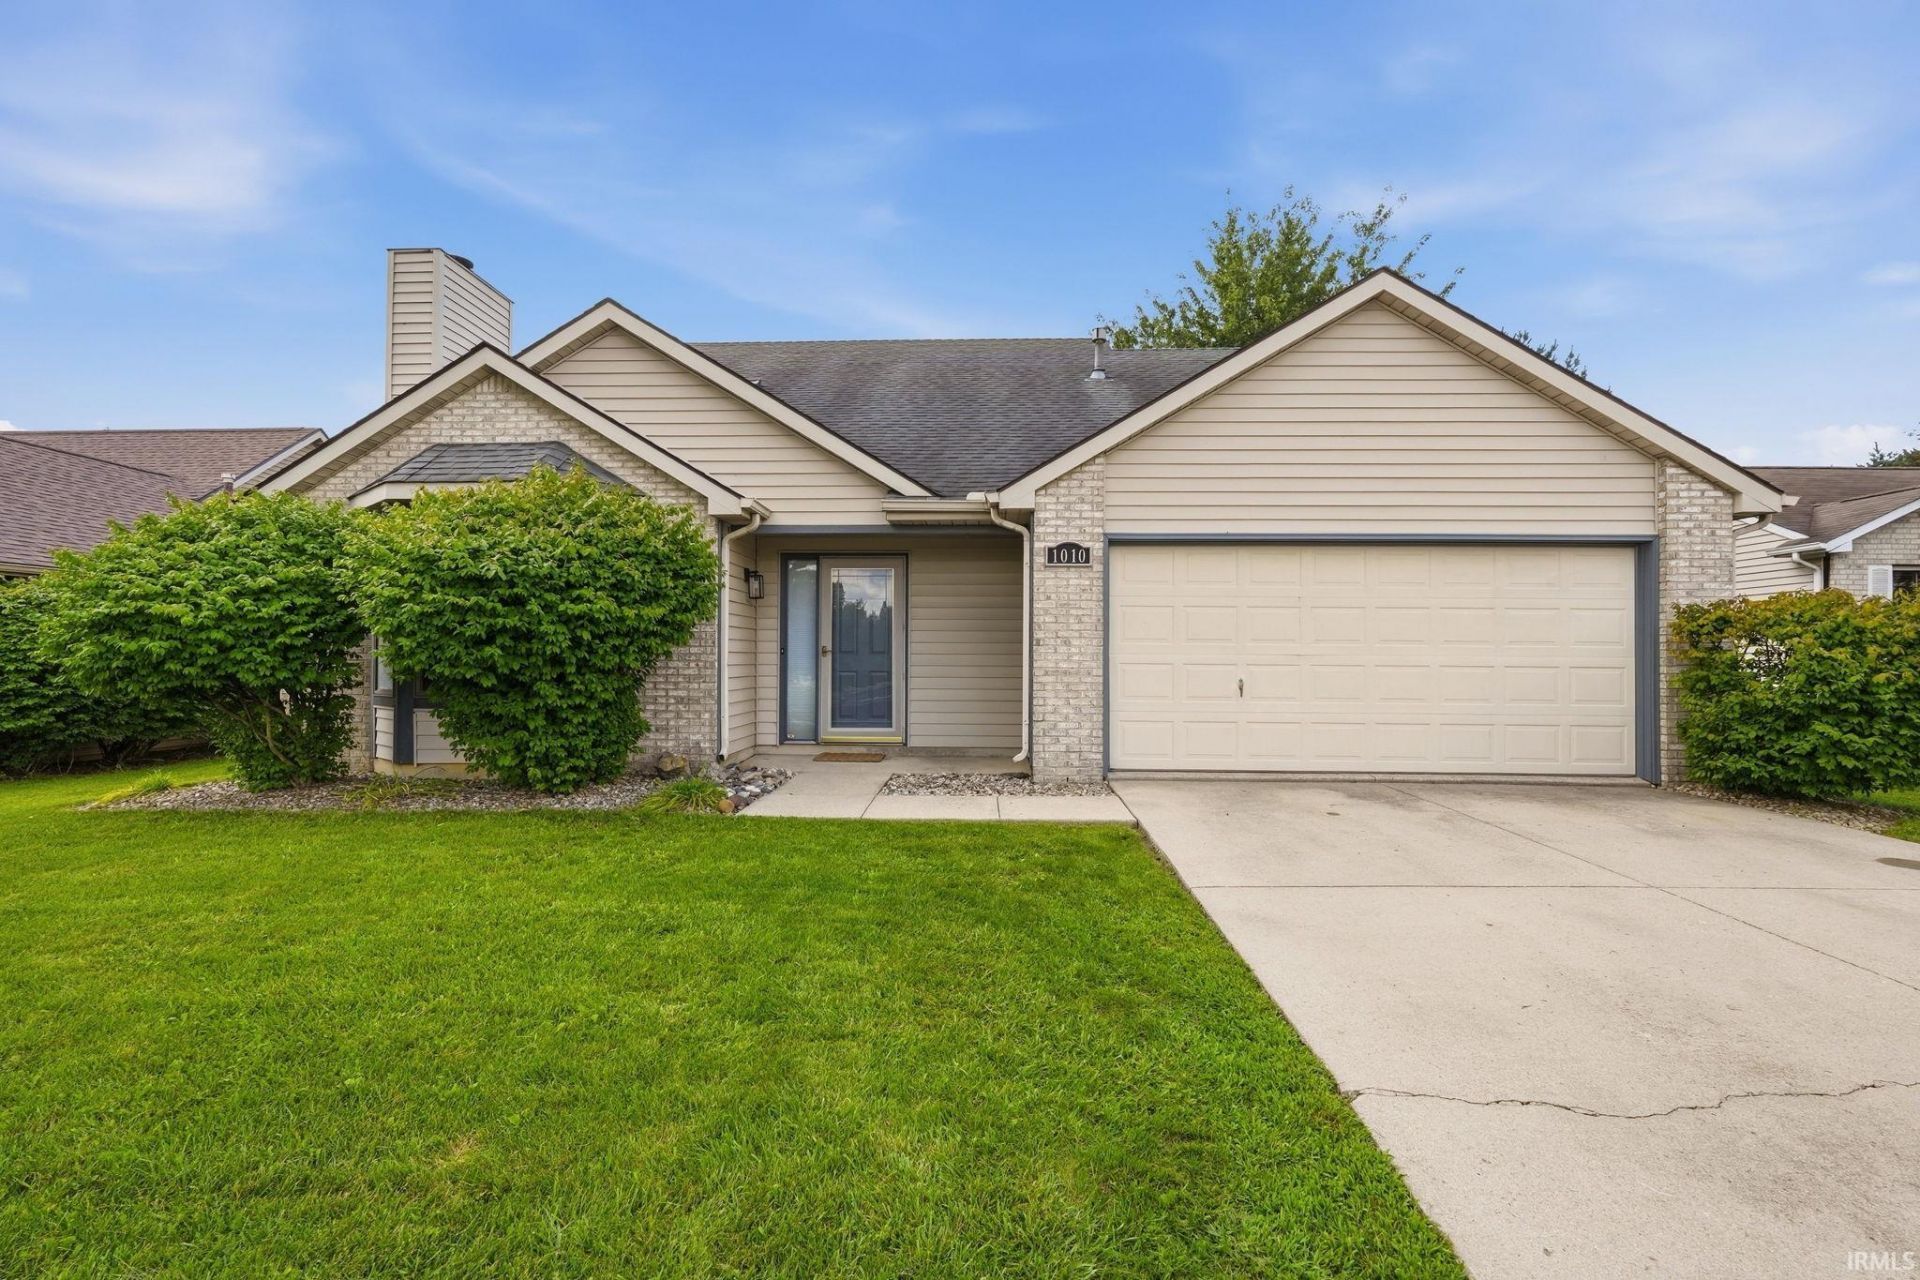
This oversized, inviting and fenced yard is perfect for family fun and pets. Large upper deck off the loft, overlooks the perfectly manicured lawn. Main floor primary with en-suite, plus 2 upper bedrooms and loft designed for den or 2nd family room. Large, open 2 story vaulted great room with masonry wood burning fireplace. Enjoy cooking in this comfortable family kitchen with an abundance of cabinetry and storage including 2 pantries is open to the dining room. Updated lighting and fresh paint throughout. Cork flooring and tile on the main floor. Upper level carpet new 2026. Upper and lower vinyl sliding doors/frame, and side garage door replaced 2026.
Property Features
Property Type: Residential - Single Family
Basement: Slab
Cooling: Central Air
Fireplaces: 1
Garage: 2 car attached
Heating: Gas, Forced Air
Home Style: Lofted
Lot Size: 0.22 Acres
Stories: 1.5
Taxes: $2,482
Year Built: 1995
Feature Descriptions
Above Grade Finished SQFT: 1479
Amenities: Attic Pull Down Stairs, Ceiling Fan(s), Countertops-Laminate, Disposal, Range/Oven Hk Up Gas/Elec, Main Level Bedroom Suite
Days on Site: 8
Exterior: Vinyl
Fireplace: Living/Great Rm, Wood Burning
Garage SQFT: 484
HOA Fees($): $180/ Annually
Lot: Level
Lot Dimensions: 65X145
Number of Rooms: 7
Sale Inclusions: Dishwasher, Microwave, Refrigerator, Range-Gas
Sewer: City
Total Finished SQFT: 1479
Water: City
Room Sizes
Bedroom 1: 14x12 Level - Main
Bedroom 2: 11x10 Level - Upper
Bedroom 3: 14x12 Level - Upper
Dining Room: 11x10 Level - Main
Kitchen: 10x9 Level - Main
Living Room: 19x14 Level - Main
Loft: 11x10 Level - Upper
Laundry: 7x6 Level - Main
Local Schools
High School: Homestead
Middle School: Woodside
Elementary School: Whispering Meadows
School District: MSD of Southwest Allen Cnty
Listed By / Shown By
Listed By
Agency Name: Estate Advisors LLC
Agent Name: Teri Litwinko
Agency Phone: 260-413-0271
Shown By
Agency Title: Key Realty
Agency Phone: 877-539-7589

IDX information is provided exclusively for consumers’ personal, non-commercial use and may not be used for any purpose other than to identify prospective properties consumers may be interested in purchasing. Data is deemed reliable but is not guaranteed accurate by the MLS
Estimate Your Payment
Estimated Payment
$ 1,913.01 per month $1,621.62 Principal & Interest $206.83 Property Tax $84.55 Homeowner's Insurance
1010 Autumn Ridge Lane | MLS# 202635555
This single family home located at 1010 Autumn Ridge Lane, Fort Wayne, IN 46804 is currently listed for sale with an asking price of $289,900. This property was built in 1995 and has 3 bedrooms and 2 full and 1 partial baths with 1479 sq. ft. Autumn Ridge Lane is located in the Whispering Meadows subdivision within the MSD of Southwest Allen Cnty school district. Search Whispering Meadows real estate on www.ikeyrealty.com today.