
BEDS3
BATHS1 full
SQUARE FEET1,522
MLS#202639555
STATUSPending
PROPERTY TYPEResidential - Single Family
SUBDIVISIONOther
SCHOOLNew Castle Community School Corp.
Property Description
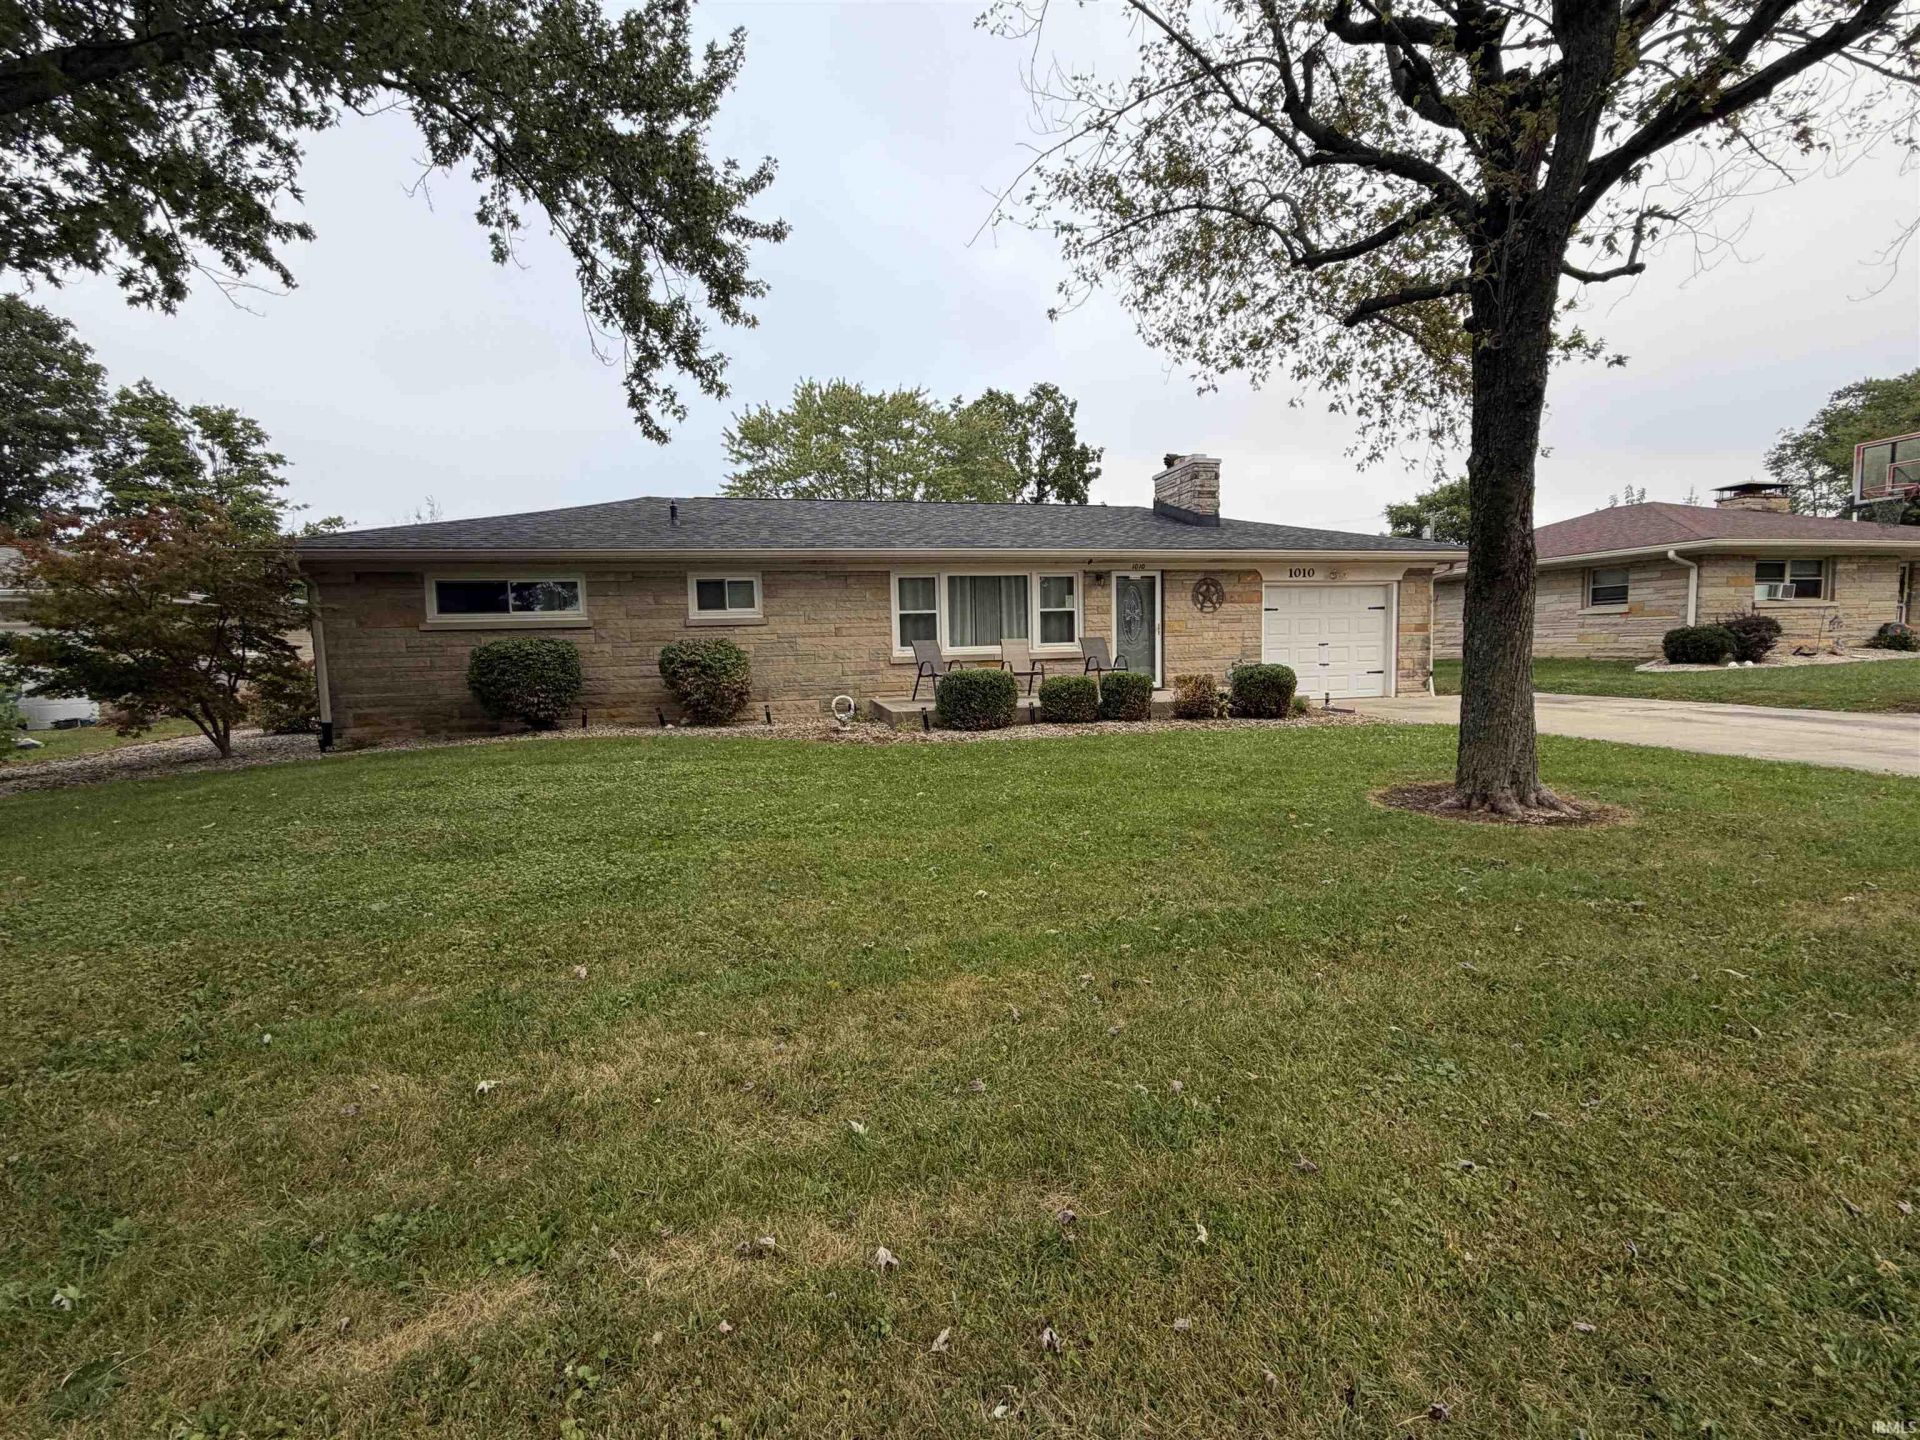
This well-maintained three-bedroom, one-bath ranch offers a thoughtful blend of comfort, character, and functional living space. The inviting interior features both a spacious living room and a separate family room, providing versatile areas for everyday living and entertaining. A beautiful wood-burning fireplace creates a warm focal point, while updated high-end ceiling fans add a stylish finishing touch. Each of the three bedrooms features attractive hardwood flooring, while the bathroom showcases gorgeous ceramic tile and a convenient dual-sink vanity. The attached one-car garage includes a dedicated laundry area, offering both convenience and functionality. Outside, the spacious, fully fenced backyard provides an exceptional private setting for outdoor enjoyment. The patio, fire pit, and beautiful pergola create an ideal space for entertaining guests, relaxing with family, or enjoying quiet evenings at home. With desirable updates, flexible living spaces, hardwood flooring, and an impressive outdoor area, this property offers a wonderful opportunity for buyers seeking a comfortable and inviting ranch home.
Property Features
Property Type: Residential - Single Family
Basement: Crawl
Cooling: Central Air
Fireplaces: 1
Garage: 1 car attached
Heating: Gas, Forced Air
Home Style: Ranch
Lot Size: 0.37 Acres
Roof Type: Asphalt, Shingle
Stories: 1.0
Taxes: $1,598
Year Built: 1959
Feature Descriptions
Above Grade Finished SQFT: 1522
Amenities: Attic Storage, Ceiling Fan(s), Countertops-Laminate, Dryer Hook Up Electric, Firepit, Garage Door Opener, Patio Open, Porch Open, Range/Oven Hook Up Elec, Range/Oven Hook Up Gas, Six Panel Doors, Main Floor Laundry, Sump Pump, Washer Hook-Up
Days on Site: 8
Exterior: Brick, Stone
Fireplace: Living/Great Rm, Wood Burning
Garage SQFT: 325
Location: City/Town/Suburb
Lot: Level
Lot Dimensions: 80x200
Number of Rooms: 7
Sale Inclusions: Microwave, Refrigerator, Washer, Window Treatments, Dryer-Electric, Kitchen Exhaust Hood, Range-Electric, Sump Pump, Water Heater Electric, Water Softener-Rented
Sewer: City
Total Finished SQFT: 1522
Water: City
Room Sizes
Bedroom 1: 14x12 Level - Main
Bedroom 2: 11x10 Level - Main
Bedroom 3: 10x9 Level - Main
Dining Room: 11x9 Level - Main
Family Room: 20x15 Level - Main
Kitchen: 12x11 Level - Main
Living Room: 21x13 Level - Main
Local Schools
High School: New Castle
Middle School: New Castle
Elementary School: Riley
School District: New Castle Community School Corp.
Listed By / Shown By
Listed By
Agency Name: F.C. Tucker/Crossroads Real Estate
Agency Contact: Cell: 765-524-3018
Agent Name: Mike McKown
Shown By
Agency Title: Key Realty
Agency Phone: 877-539-7589

IDX information is provided exclusively for consumers’ personal, non-commercial use and may not be used for any purpose other than to identify prospective properties consumers may be interested in purchasing. Data is deemed reliable but is not guaranteed accurate by the MLS
Estimate Your Payment
Estimated Payment
$ 1,427.36 per month $1,230.06 Principal & Interest $133.17 Property Tax $64.14 Homeowner's Insurance
1010 Crescent Drive | MLS# 202639555
This single family home located at 1010 Crescent Drive, New Castle, IN 47362 is currently listed for sale with an asking price of $219,900. This property was built in 1959 and has 3 bedrooms and 1 full baths with 1522 sq. ft. Crescent Drive is located in the Other subdivision within the New Castle Community School Corp. school district. Search Other real estate on www.ikeyrealty.com today.