
BEDS5
BATHS3 full 1 partial
SQUARE FEET3,507
MLS#1058005
STATUSActive/Backup
PROPERTY TYPEResidential - Single Family
SUBDIVISIONNeighbors Point Fg#1 Final
SCHOOLST Vrain Dist RE 1J
Property Description
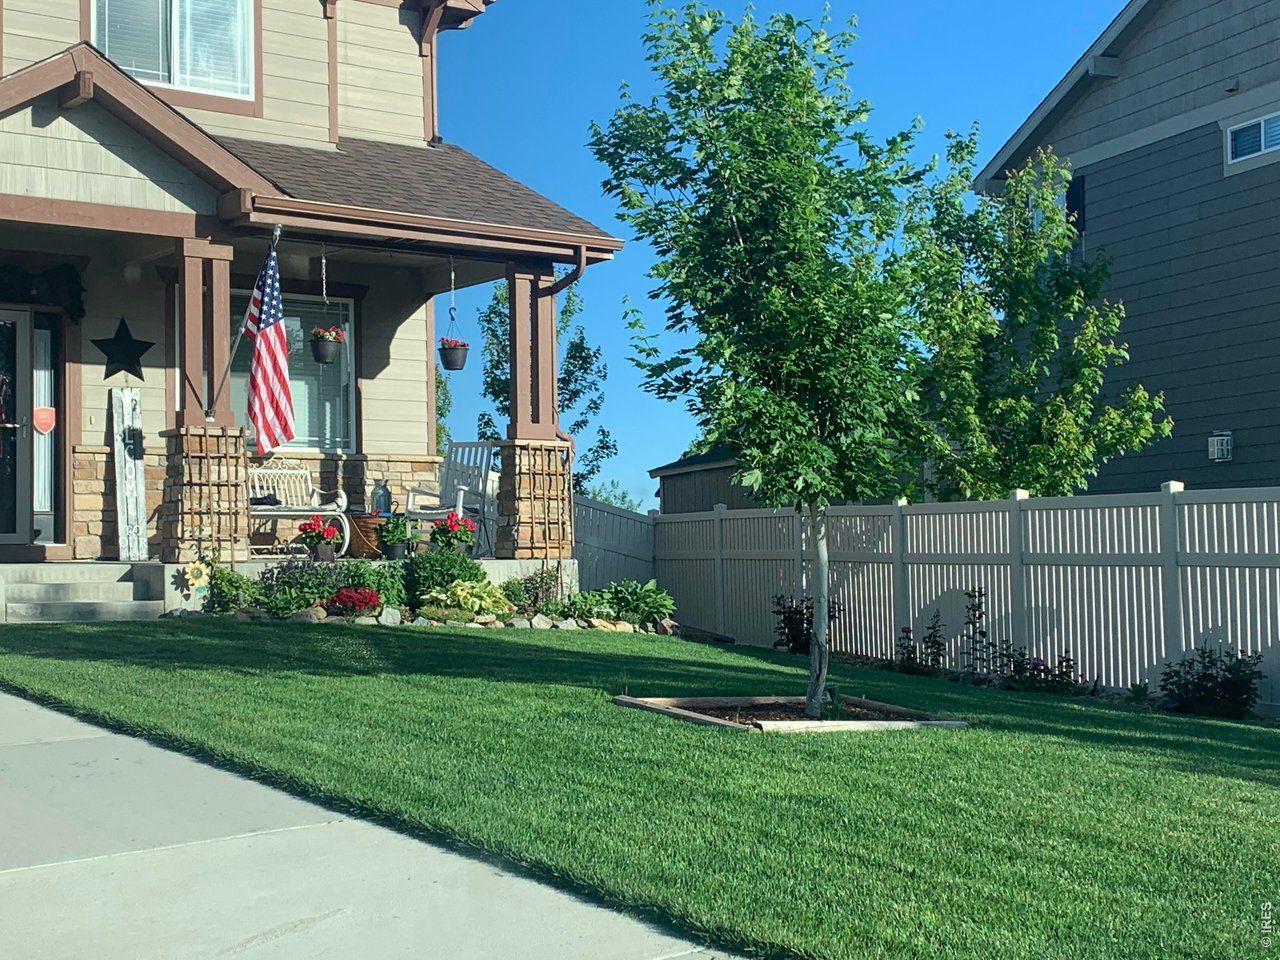
Welcome to 10101 Bradbury St in Firestone-an exceptional home offering space, style, and functionality for modern living. This thoughtfully designed residence features 5 spacious bedrooms, 3 full bathrooms, and 1 half bath, providing plenty of room for everyone. The main level includes a dedicated office, perfect for working from home or creating a quiet retreat. At the heart of the home, you'll find a beautifully updated kitchen with stylish finishes that flows seamlessly into the inviting living room-ideal for both everyday living and entertaining. Enjoy an abundance of storage throughout the home, ensuring everything has its place. Step outside to a generously sized backyard, perfect for hosting gatherings, relaxing evenings, or creating your own outdoor oasis. With its blend of comfort, updates, and versatile living spaces, this home is a standout opportunity in a desirable Firestone location. Reach out today to schedule your private showing.
Property Features
Property Type: Residential - Single Family
Basement: Yes
Basement: Full, Partially Finished, Built-In Radon, Sump Pump
Cooling: Central Air, Ceiling Fan(s)
Garage: 3 car attached
Heating: Forced Air
Lot Size: 0.26 Acres
Roof Type: Composition
Stories: 2.0
Taxes: $6,726
Year Built: 2016
Amenities
Eat-in Kitchen
Separate Dining Room
Open Floorplan
Pantry
Walk-In Closet(s)
Washer/Dryer Hookup
High Ceilings
Sprinkler System
Feature Descriptions
Appliances: Gas Range, Double Oven, Dishwasher, Refrigerator, Washer, Dryer, Microwave, Disposal, Fire Alarm
Association Fee: $50/Monthly
Association Fee Includes: Trash
Community Features: Park
Days on Site: 25
Electric: Xcel
Exclusions: Seller's Personal Property, Garage Refrigerator, Garage Storage Shelves, Basement Storage Shelves, Trampoline, Piano, Birdhouses
Exterior: Frame
Fencing: Fenced, Wood
Fireplace Features: Gas, Living Room
Flooring: Wood
HOA Y/N: Yes
Lot Features: Cul-De-Sac, Water Rights Excluded, Mineral Rights Excluded
Parcel Number: R4165106
Parking Features: Garage Door Opener, Attached
Patio And Porch: Patio
Road Frontage: City Street
Sewer: Public Sewer
SQ FT Main: 1153
SQ FT Total: 3507
SQ FT Upper: 1284
Utilities: Natural Gas Available, Electricity Available, Cable Available, Satellite Avail, High Speed Avail
Water: City
Window Features: Window Coverings
Local Schools
High School: Mead
Middle School: Coal Ridge
Elementary School: Centennial
School District: ST Vrain Dist RE 1J
Listed By / Shown By
Listed By
Agency Name: Compass - Boulder
Agency Contact: 2143153724
Shown By
Agency Title: Key Realty
Agency Phone: 877-539-7589

Estimate Your Payment
Estimated Payment
$ 4,386.00 per month $3,635.92 Principal & Interest $560.50 Property Tax $189.58 Homeowner's Insurance
10101 Bradbury St | MLS# 1058005
This single family home located at 10101 Bradbury St, Firestone, CO 80504 is currently listed for sale with an asking price of $650,000. This property was built in 2016 and has 5 bedrooms and 3 full and 1 partial baths with 3507 sq. ft. Bradbury St is located in the Neighbors Point Fg#1 Final subdivision within the ST Vrain Dist RE 1J school district. Search Neighbors Point Fg#1 Final real estate on www.ikeyrealty.com today.