
BEDS3
BATHS2 full
SQUARE FEET1,492
MLS#22122003
STATUSActive
PROPERTY TYPEResidential - Single Family
SUBDIVISIONPlantana
Property Description
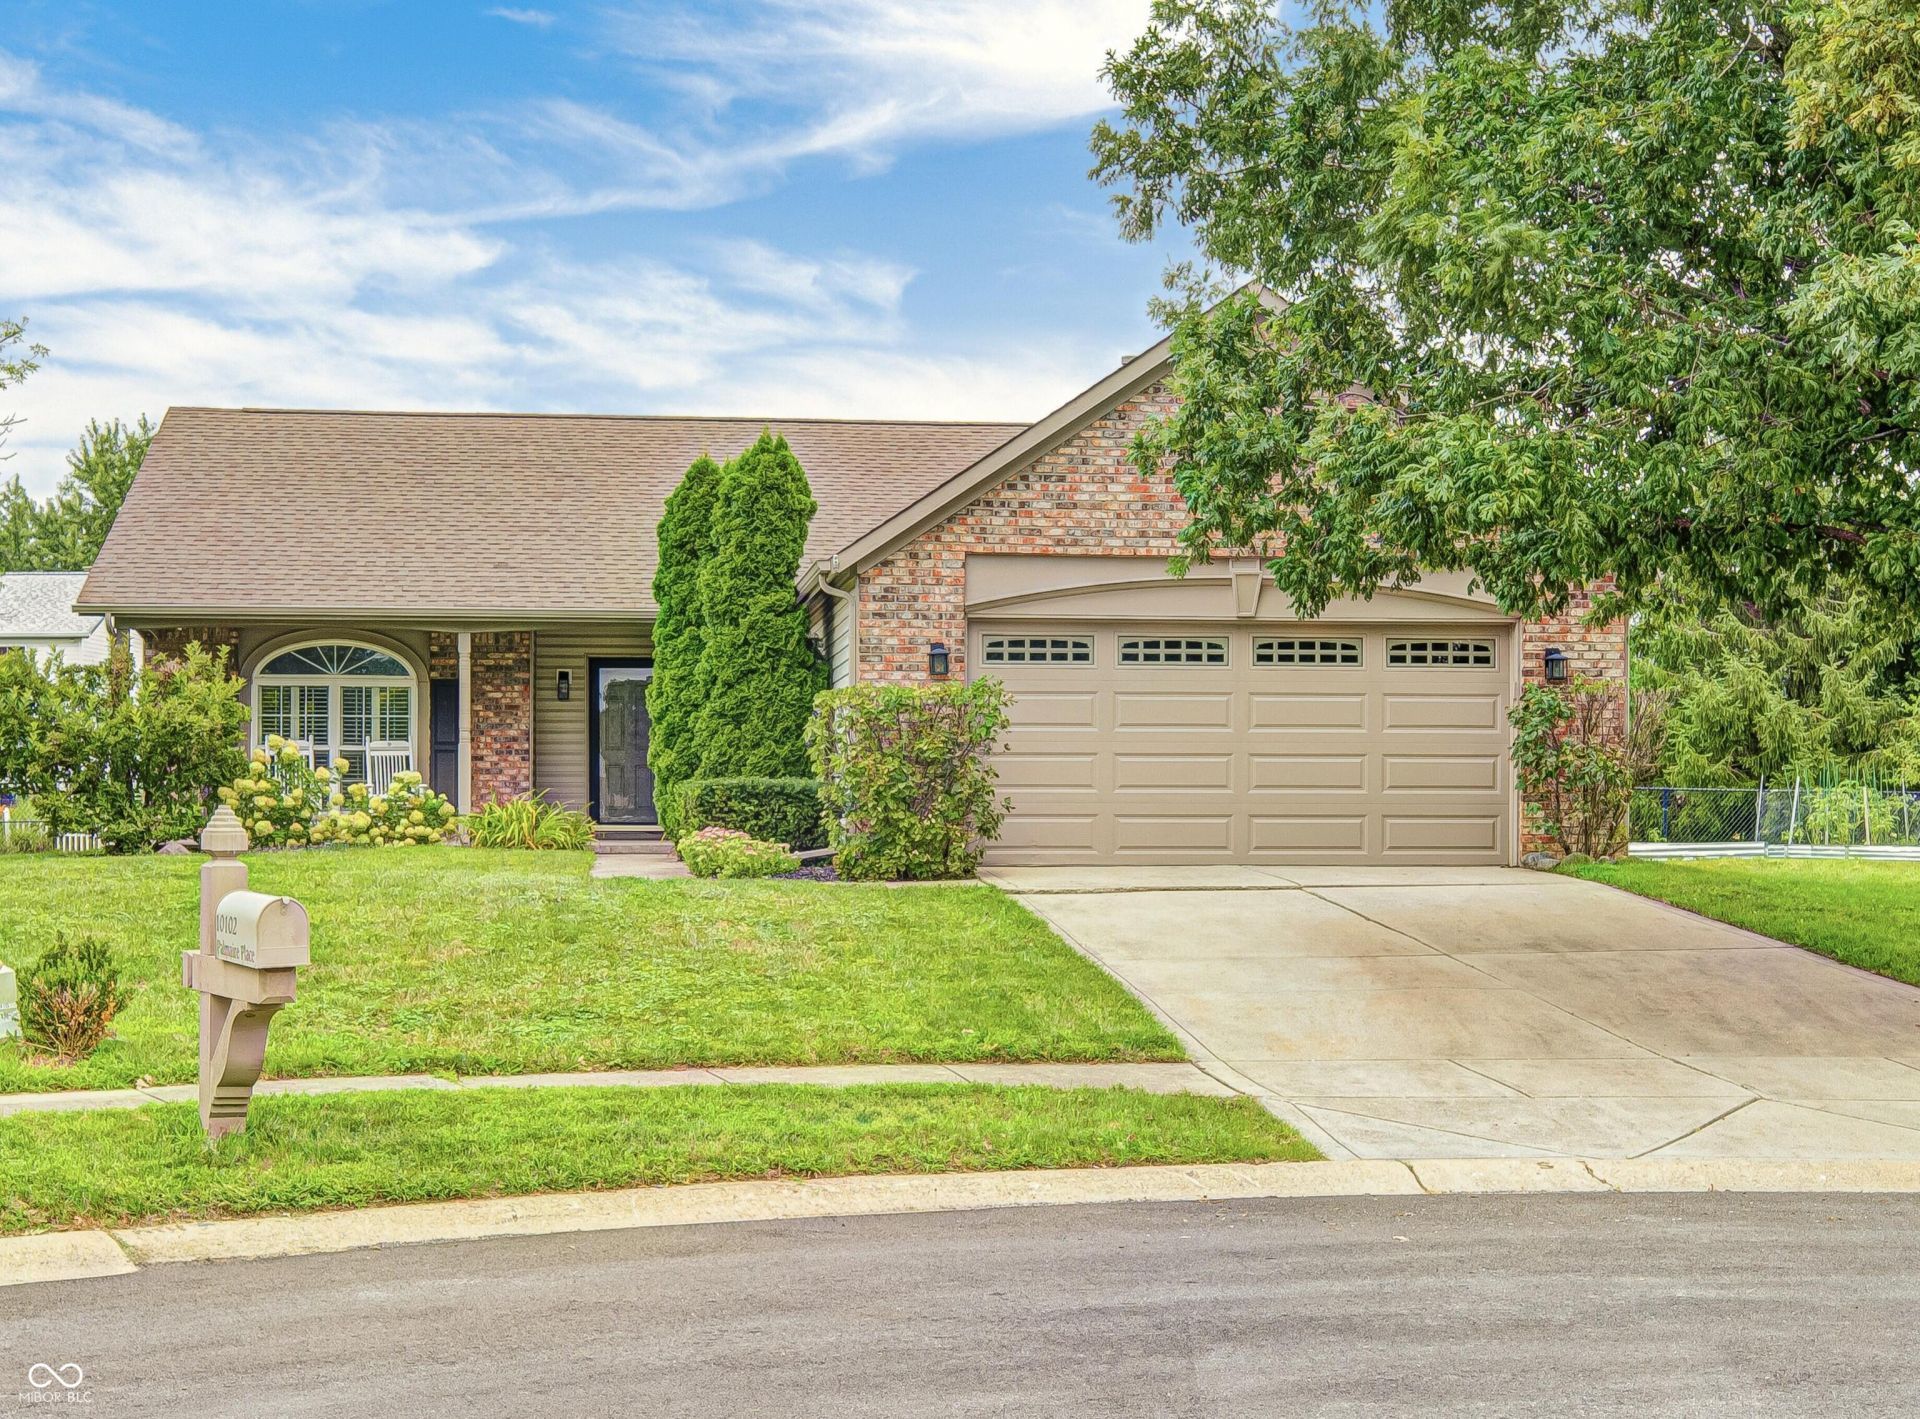
Meticulously maintained home located on a cul-de-sac in the desirable Plantana subdivision, with brand new asphalt, a neighborhood pool, park, playground, and tennis court - just minutes from all things Fishers and all things Noblesville! Move-in ready 3-bed, 2-full-bath split-bedroom ranch. Fresh paint, door handles, and light fixtures inside and out. The kitchen has recent stainless-steel appliances and granite countertops. The living room and kitchen have vaulted ceilings and large windows for tons of natural light - you'll have sun all day, east to south to west. Eat-in kitchen plus a separate, open-concept dining area. The large owner's suite has a walk-in closet and a vanity with two sinks. Fully fenced backyard with a row of Green Giant arborvitae planted in 2023 for added privacy. Nest thermostat and video doorbell included. Water heater (2021), furnace and air conditioner (2017). This home is clean, move-in ready, and waiting for you!
Property Features
Property Type: Residential - Single Family
Cooling: Central Air
Garage: 2
Heating: Forced Air, Natural Gas
Home Style: Ranch
Lot Size: 0.34 Acres
Stories: 1.0
Taxes: $2,788
Year Built: 1999
Appliances
Dishwasher
Disposal
MicroHood
Electric Oven
Refrigerator
Water Softener Owned
Feature Descriptions
Bath: 2(Full-Main)
Days on Site: 15
Eating Area: Dining Combo/Family Room
Exterior: Brick, Vinyl Siding, Vinyl With Brick
ExteriorFeatures: Basketball Court, Tennis Court(s)
Foundation: Slab
InteriorFeatures: Bath Sinks Double Main, Vaulted Ceiling(s), Pantry, Smart Thermostat, Walk-In Closet(s)
Total Rooms: 5
Water: Public
Room Sizes
Primary Bedroom: 13 x 18
Bedroom 2: 12 x 11
Bedroom 3: 10 x 13
Living Room: 12 x 19
Kitchen: 16 x 11
Listed By / Shown By
Listed By
Agency Name: Beycome Brokerage Realty LLC
Agency Phone: 804-656-5007
Shown By
Agency Title: Key Realty
Agency Phone: 877-539-7589

Estimate Your Payment
Estimated Payment
$ 2,286.33 per month $1,952.21 Principal & Interest $232.33 Property Tax $101.79 Homeowner's Insurance
10102 Palmaire Place | MLS# 22122003
This single family home located at 10102 Palmaire Place, Fishers, IN 46038 is currently listed for sale with an asking price of $349,000. This property was built in 1999 and has 3 bedrooms and 2 full baths with 1492 sq. ft. Palmaire Place is located in the Plantana subdivision. Search Plantana real estate on www.ikeyrealty.com today.