
BEDS2
BATHS2 full
SQUARE FEET1,457
MLS#12763235
STATUSNew
PROPERTY TYPEResidential - Condominium
SUBDIVISIONOld Orchard
SCHOOLDistrict 214
Property Description
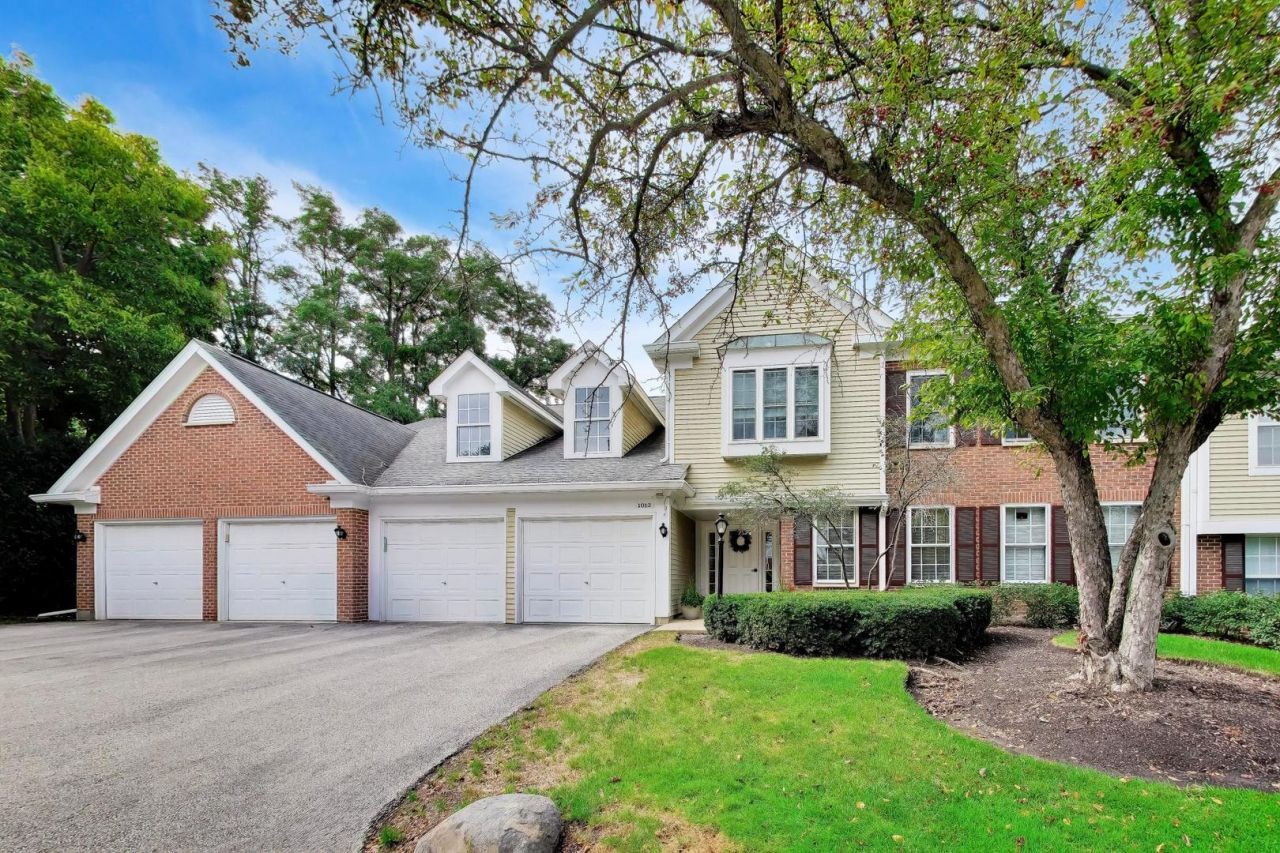
This charming and immaculate unit in the popular Old Orchard Subdivision offers open living room with vaulted ceilings and corner gas log fireplace plus two sets of new sliding doors to spacious covered/cozy balcony that includes a private walk-in storage closet. Open half-wall from kitchen eating area overlooks formal dining room with views & lots of natural light of the double sliding doors to balcony. Kitchen offers natural wood cabinets, newer appliances, recessed lighting, beautiful vinyl plank flooring, glass ceramic backsplash and walk-in pantry. Large master suite with walk-in closet, tub & separate shower plus updated fixtures. New windows in both bedroom, ceiling fans in kitchen and both bedrooms, in-unit laundry and wood floor entry. Amenities include a pool, clubhouse, asphalt walking paths and 2 ponds - all inside the subdivision. Near shopping, dining, train & major transportation. Great schools & Old Orchard golf course/practice range across the street.
Property Features
Property Type: Residential - Condominium
Basement: None
Cooling: Central Air
Fireplaces: 1
Garage: 1
Heating: Natural Gas, Forced Air
Lot Size: INTEGRAL
Roof Type: Asphalt
Stories: 1.0
Taxes: $5,835
Year Built: 1990
Amenities
Vaulted Ceiling(s)
Storage
Walk-In Closet(s)
Pantry
Replacement Windows
Feature Descriptions
Additional rooms: Walk In Closet, Balcony/Porch/Lanai, Storage, Pantry
Appliances: Range, Microwave, Dishwasher, Refrigerator, Washer, Dryer, Disposal, Gas Oven
Association Amenities: Party Room, Pool, In Ground Pool, Trail(s)
Association Includes: Water, Insurance, Clubhouse, Pool, Exterior Maintenance, Lawn Care, Scavenger, Snow Removal
Bath Features: Separate Shower, Double Sink
Dining Room: L-shaped
Exterior: Brick, Cedar
Fireplace: Gas Log
Fireplace Location(s): Living Room
HOA Fee: 469/ Monthly
Laundry: Washer Hookup, Gas Dryer Hookup, In Unit
Lot: Common Grounds, Landscaped
Lot Dimensions: INTEGRAL
Other Equipment: Intercom, TV-Cable, CO Detectors
Parcel#: 03282040351200
Parking: Asphalt, Garage Door Opener, Yes, Garage Owned, Attached, Garage
Pet Allowed: Cats OK, Dogs OK
Sewer: Public Sewer
Total Rooms: 5
Township: Wheeling
Water: Lake Michigan
Room Sizes
Walk In Closet: 6X5
Balcony/Porch/Lanai: 14X6
Storage: 6X4
Pantry: 5X5
Bedroom 2: 14X13
Dining Room: 12X10
Kitchen: 11X11
Laundry: 10X5
Living Room: 18X12
Primary Bedroom: 18X12
Local Schools
High School: John Hersey High School
Middle School: Macarthur Middle School
Elementary School: Dwight D Eisenhower Elementary S
School District: District 214
Listed By / Shown By
Listed By
Agency Name: @properties Christie's International Real Estate
Agency Phone: 847-797-0200
Shown By
Agency Title: Key Realty
Agency Phone: 877-539-7589

Estimate Your Payment
Estimated Payment
$ 2,484.34 per month $1,899.07 Principal & Interest $486.25 Property Tax $99.02 Homeowner's Insurance
1012 Butternut Lane, Unit D | MLS# 12763235
This condo located at 1012 Butternut Lane, Unit D, Mount Prospect, IL 60056 is currently listed for sale with an asking price of $339,500. This property was built in 1990 and has 2 bedrooms and 2 full baths with 1457 sq. ft. Butternut Lane, Unit D is located in the Old Orchard subdivision within the District 214 school district. Search Old Orchard real estate on www.ikeyrealty.com today.