
BEDS5
BATHS2 full
SQUARE FEET2,136
MLS#202631404
STATUSActive
PROPERTY TYPEResidential - Single Family
SUBDIVISIONIndian Heights
SCHOOLTaylor Community School Corp.
Property Description
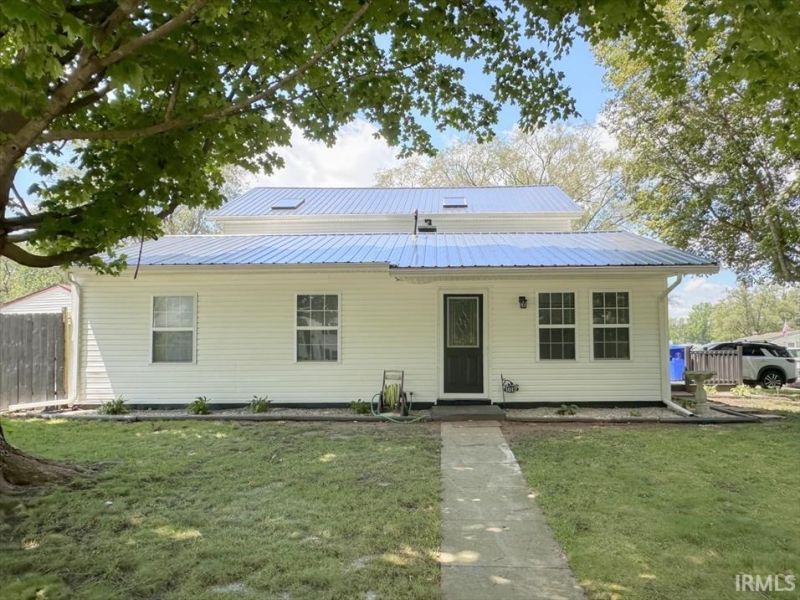
Practically brand new from top to bottom! This beautifully renovated 5-bedroom, 2-bath home offers over 2,100 square feet of stylish, move-in-ready living space with room for everyone. The main level features a bright, open living room, three spacious bedrooms, a stunning new kitchen with white cabinetry, updated countertops, new flooring, fresh paint, modern fixtures, and a beautifully remodeled full bath. Upstairs offers incredible flexibility with two additional bedrooms, a second fully updated kitchen, a remodeled full bath, and a spacious family room?perfect for multi-generational living, guests, or a private retreat. Outside, you'll find a large 2-car garage with an attached workshop, providing plenty of space for hobbies, storage, or projects. Major improvements include two new HVAC systems, a new metal roof, and a new asphalt driveway, giving you peace of mind for years to come. With its modern updates, versatile layout, and exceptional value, this home is truly one you won't want to miss!
Property Features
Property Type: Residential - Single Family
Basement: Slab
Cooling: Window
Garage: 2 car attached
Heating: Forced Air
Lot Size: 0.18 Acres
Roof Type: Metal
Stories: 2.0
Taxes: $1,598
Year Built: 1966
Feature Descriptions
Above Grade Finished SQFT: 2136
Amenities: Ceiling-9+, Countertops-Laminate, Detector-Smoke, Eat-In Kitchen, Main Floor Laundry, Washer Hook-Up
Days on Site: 33
Exterior: Vinyl
Garage SQFT: 675
Location: City/Town/Suburb
Lot: Corner, Level
Lot Dimensions: 79 x 86
Number of Rooms: 10
Sale Inclusions: Dishwasher, Refrigerator, Range-Electric, Water Heater Gas
Sewer: City
Total Finished SQFT: 2136
Water: City
Room Sizes
Bedroom 1: 10x13 Level - Main
Bedroom 2: 10x11 Level - Main
Bedroom 3: 9x10 Level - Main
Bedroom 4: 10x11 Level - Upper
Bedroom 5: 12x13 Level - Upper
Family Room: 23x16 Level - Upper
Kitchen: 17x12 Level - Main
Living Room: 14x13 Level - Main
Laundry: 8x7 Level - Main
Local Schools
High School: Taylor
Middle School: Taylor
Elementary School: Taylor
School District: Taylor Community School Corp.
Listed By / Shown By
Listed By
Agency Name: The Hardie Group
Agency Contact: Main: 765-457-7214
Agent Name: Gina Key
Shown By
Agency Title: Key Realty
Agency Phone: 877-539-7589

IDX information is provided exclusively for consumers’ personal, non-commercial use and may not be used for any purpose other than to identify prospective properties consumers may be interested in purchasing. Data is deemed reliable but is not guaranteed accurate by the MLS
Estimate Your Payment
Estimated Payment
$ 1,603.92 per month $1,397.87 Principal & Interest $133.17 Property Tax $72.89 Homeowner's Insurance
1012 Chippewa Lane | MLS# 202631404
This single family home located at 1012 Chippewa Lane, Kokomo, IN 46902 is currently listed for sale with an asking price of $249,900. This property was built in 1966 and has 5 bedrooms and 2 full baths with 2136 sq. ft. Chippewa Lane is located in the Indian Heights subdivision within the Taylor Community School Corp. school district. Search Indian Heights real estate on www.ikeyrealty.com today.