
BEDS4
BATHS2.1
SQUARE FEET2,652
MLS#1945734
STATUSActive U/C Taking Backups
PROPERTY TYPEResidential - Single Family
SUBDIVISIONMI
SCHOOLMount Pleasant City School District
Property Description
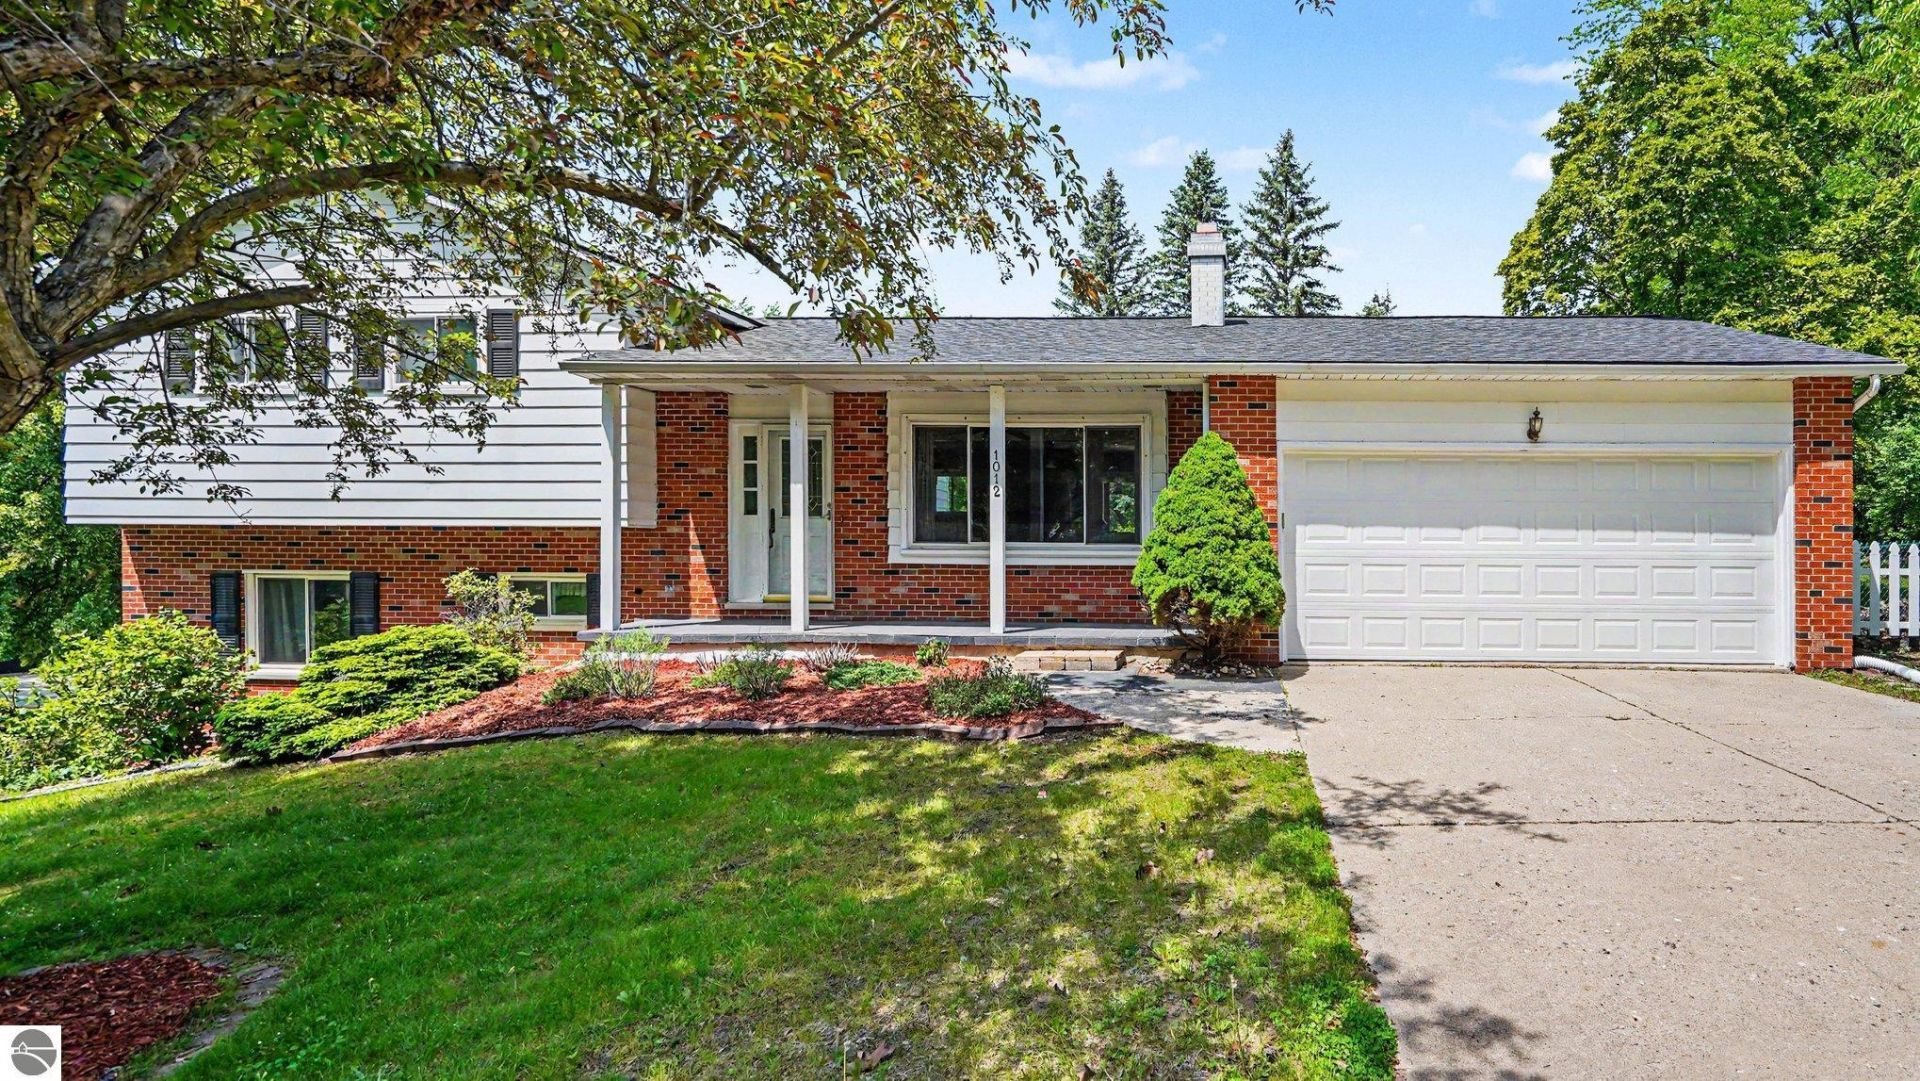
Beautifully maintained 4-bedroom, 2.5 bath quad-level home located within walking distance to Central Michigan University! This spacious home offers a versatile layout with room for everyone. Features include a private den/home office, inviting family room, and an additional bonus space off the utility area perfect for exercise equipment, hobbies, or extra storage. The quad-level design provides comfortable separation of living spaces while still maintaining an open and functional feel. Generous bedrooms, multiple living areas, and abundant storage make this property ideal for everyday living, entertaining, or investment potential near campus. Conveniently located close to shopping, dining, parks, and all the amenities Mount Pleasant has to offer. Don't miss this opportunity to own a spacious home in a prime location near CMU!
Property Features
Property Type: Residential - Single Family
Basement: Partial, Block, Finished Rooms
Home Style: Quad, Quad
Lot Size: 0.26 Acres
Roof Type: Asphalt
Year Built: 1976
Feature Descriptions
Above Ground Finished SQFT: 2364
Appliance(s)/Equipment: Refrigerator, Oven/Range, Washer, Hot Tub, Blinds, Curtain Rods, Ceiling Fan, Natural Gas Water Heater
Construction: Frame
Days on Site: 49
Exterior: Patio, Covered Porch
Garage/Parking: Attached
Heating/Cooling: Forced Air
Heating/Cooling Source: Natural Gas
Interior: Den/Study, Exercise Room, Drywall
Lot: Subdivision
Lot Dimensions: 90 x 128
Outbuilding(s): Yes
Road: Blacktop
Sewer: Municipal
Water: Municipal
Waterfront Type: No
Room Sizes
Primary Bedroom: 20.8x11.6 Level - Upper Floor
Bedroom 2: 21.11x11 Level - Upper Floor
Bedroom 3: 12.11x10.2 Level - Upper Floor
Bedroom 4: 12.2x10.6 Level - Lower Floor
Family Room: 23x13.10 Level - Lower Floor
Kitchen: 21.9x11.2 Level - Main Floor
Living Room: 18.11x11.11 Level - Main Floor
Local Schools
School District: Mount Pleasant City School District
Listed By / Shown By
Listed By
Agency Name: CENTURY 21 LEE-MAC REALTY
Agency Phone: 989-463-6085
Shown By
Agency Title: Key Realty
Agency Phone: 877-539-7589

Estimate Your Payment
Estimated Payment
$ 1,971.60 per month $1,873.89 Principal & Interest $0.00 Property Tax (data not provided by mls) $97.71 Homeowner's Insurance
1012 Highland Street | MLS# 1945734
This single family home located at 1012 Highland Street, Mount Pleasant, MI 48858 is currently listed for sale with an asking price of $335,000. This property was built in 1976 and has 4 bedrooms with 2652 sq. ft. Highland Street is located in the MI subdivision within the Mount Pleasant City School District school district. Search MI real estate on www.ikeyrealty.com today.