
BEDS3
BATHS2 full
SQUARE FEET2,027
MLS#OM734240
STATUSActive
PROPERTY TYPEResidential - Single Family
SUBDIVISIONROLLING RANCH ESTATE
Property Description
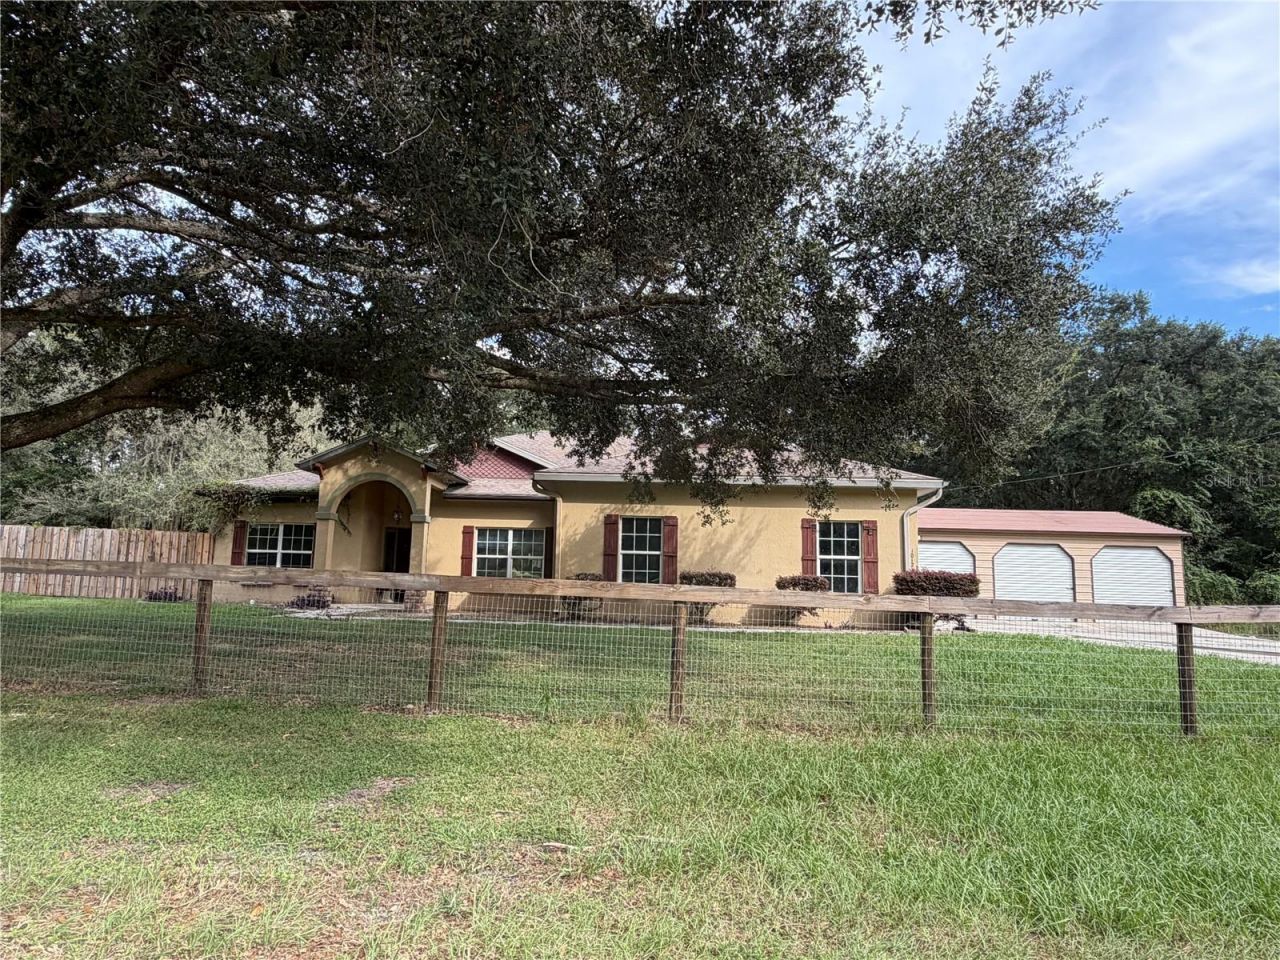
Welcome to this 3-bedroom, 2-bathroom home in Rolling Ranch Estates in Dunnellon, with 2,027 square feet of living space and nearly an acre of land. The sale includes the adjoining .44-acre lot, for approximately one acre combined, and Lake Otting is just two blocks away.Inside, vaulted ceilings and tile flooring throughout give the home a bright, open feel, and the split floor plan offers privacy for everyone. The kitchen features granite, counters, and the living room is anchored by a fireplace for cozy evenings.The primary suite is a true retreat, with its own fireplace, dual sinks, a separate soaking tub, and a large walk-in closet.Step out to the covered patio and the salt water pool, then head to the bonus room just off the patio. It has its own separate entrance, so it works well as a home office, guest quarters of studio. A new A/C unit adds comfort and peace of mind.And the garage space is hard to beat: a 3-car attached garage plus a separate 3-car detached garage, with p plenty of room for vehicles, boats, hobbies, or a workshop.Space, privacy, and room to grow, all close to the lake. Call today to schedule your private showing!
Property Features
Property Type: Residential - Single Family
Cooling: Central Air
Garage: 6 car attached
Heating: Central
Lot Size: 0.97 Acres
Roof Type: Shingle
Stories: 1.0
Taxes: $5,197
Year Built: 2007
Amenities
Split Bedroom
Walk-In Closet(s)
Fire Pit
Feature Descriptions
Additional Rooms: Bonus Room
Appliances: Dishwasher, Disposal, Microwave, Refrigerator
Directions: From 484 , N. on SW 100th , E. on SW 134th , S. on SW 134th Home on left
Exterior: Block
Fireplace: Electric, Living Room
Fireplace Y/N: Yes
Flood Zone Code: X
Flooring: Ceramic Tile
Foundation: Slab
Home Warranty Y/N: No
Listing Terms: Cash, Conventional, FHA
Lot Dimensions: 0.97
Other Equipment: Fire Pit
Ownership: Fee Simple
Patio/Porch: Covered
Pets Allowed: No
Pool: In Ground, Gunite, Salt Water
Property Attached Y/N: No
Property Sub-Type: Single Family Residence
Sewer: Septic Tank
Showing Instructions: Call Before Showing, Call Listing Agent, Combination Lock Box
Special Sale Provisions: None
Swimming Pool: Yes
Utilities: Electricity Connected
Water: Well
Water Access Y/N: No
Zoning: R1
Local Schools
High School: Dunnellon High School
Middle School: Dunnellon Middle School
Elementary School: Dunnellon Elementary School
Listed By / Shown By
Listed By
Agency Name: GLOBALWIDE REALTY LLC
Agency Contact: 352-456-9788
Shown By
Agency Title: Key Realty
Agency Phone: 877-539-7589

Estimate Your Payment
Estimated Payment
$ 2,604.79 per month $2,064.08 Principal & Interest $433.08 Property Tax $107.63 Homeowner's Insurance
10121 SW 134th Terrace | MLS# OM734240
This single family home located at 10121 SW 134th Terrace , Dunnellon, FL 34432 is currently listed for sale with an asking price of $369,000. This property was built in 2007 and has 3 bedrooms and 2 full baths with 2027 sq. ft. SW 134th Terrace is located in the ROLLING RANCH ESTATE subdivision. Search ROLLING RANCH ESTATE real estate on www.ikeyrealty.com today.