
BEDS0
BATHS2 full 1 partial
SQUARE FEET2,666
MLS#1886117
STATUSActive
PROPERTY TYPEResidential - Single Family
SCHOOLFairfield
Property Description
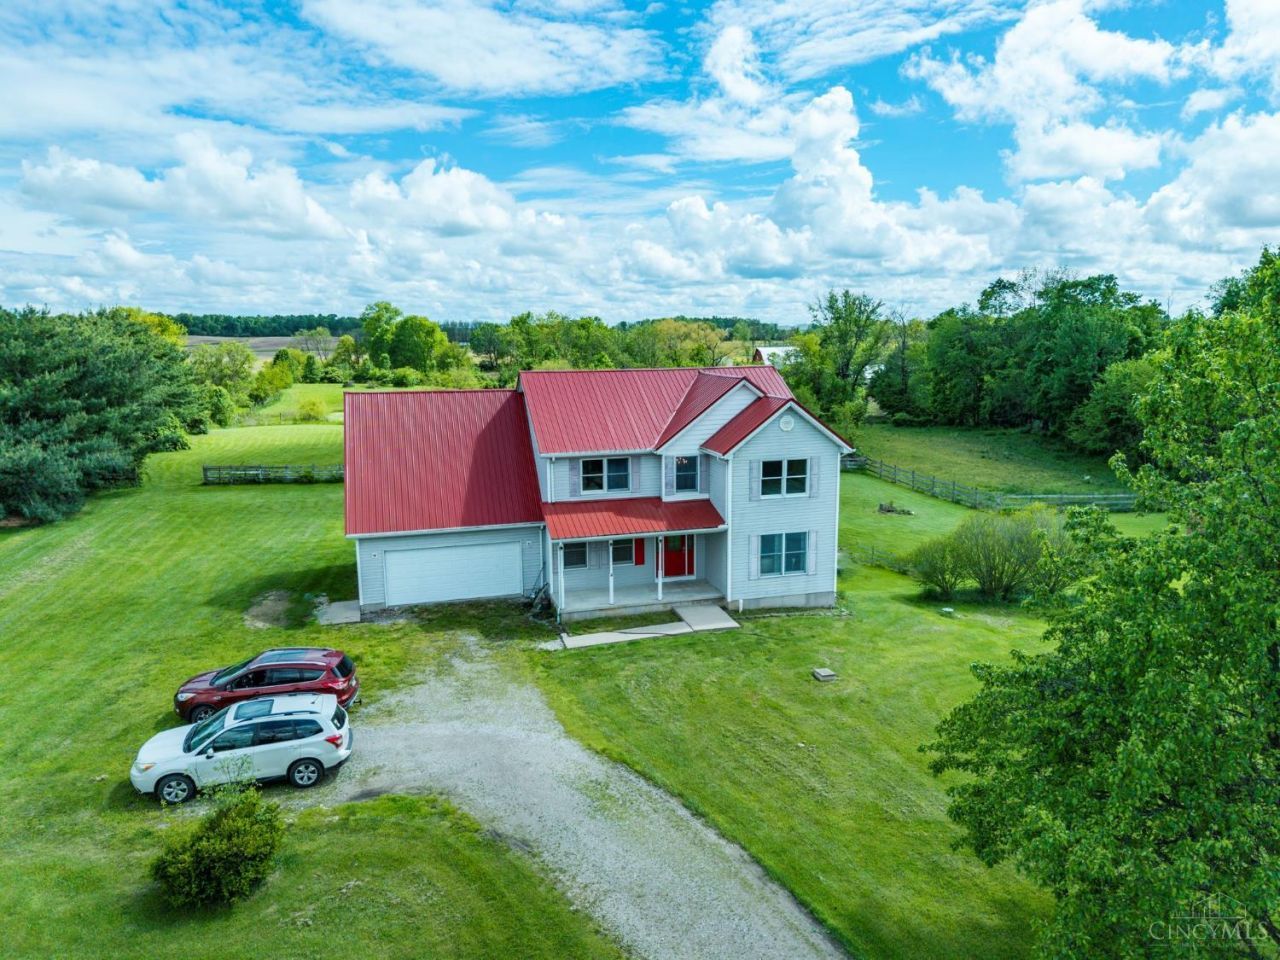
Your Mini Farm is Waiting! 4.3 Acres in the midst of northern, Rural, highland county. This property provides 4.3 acres with a livestock-fenced pond, 4 BR, 2.5 baths, laundry upstairs with all bedrooms, a walk out unfinished basement. Open foyer to the second floor. Open concept Livingroom, DR, Kitchen, a Formal Dining-room. Fresh paint exteriorly 2025, front porch, elevated back patio to enjoy the pond, views to the back.
Property Features
Property Type: Residential - Single Family
Basement: Full
Basement: Yes
Cooling: Ceiling Fans, Central Air
Fireplaces: 1
Garage: 2
Heating: Forced Air, Gas
Home Style: Traditional
Lot Size: 4.31 Acres
Roof Type: Metal
Stories: 2.0
Taxes: $5,220
Year Built: 2001
Amenities
Fireplace
Patio
Porch
Feature Descriptions
Access: County Road, Paved Road
Appliances: Dishwasher, Dryer, Oven/Range, Refrigerator, Washer
Basement Fatures: Unfinished, Walkout
Buildings: Shed
Days on Site: 1
Exterior: Vinyl Siding
Fencing: Wire, Wood
Fireplace Features: Gas
Foundation: Poured
Garage/Carport: Garage Attached
Gas: Propane
Miscellaneous: Ceiling Fan, Smoke Alarm
Parcel #: 36-06-000-088.00
Parking: Gravel, Driveway
Primary Bathroom: Shower, Tub
Rooms Total: 9
Sewer: Septic Tank
Special View Info: Lake/Pond, Other
SQFT Basement: 1098
Study: Wood Floor
Tax Abatement: No
Topography: Lake/Pond, Rolled
Water: Well
Water Heater: Electric
Window Features: Vinyl/Alum Clad
Room Sizes
Dining Room: 19 X 14 Level - 1
Entry: 5 X 8 Level - 1
Living Room: 19 X 13 Level - 1
Study/Den: 12 X 13 Level - 1
Local Schools
School District: Fairfield
Listed By / Shown By
Listed By
Agency Name: Keller Williams Advisors Rlty
Agent Name: Rhonda Yeazel
Agency Phone: 937-848-6255
Shown By
Agency Title: Key Realty
Agency Phone: 877-539-7589

Estimate Your Payment
Estimated Payment
$ 3,024.57 per month $2,461.24 Principal & Interest $435.00 Property Tax $128.33 Homeowner's Insurance
10128 Small Road | MLS# 1886117
This single family home located at 10128 Small Road, Penn Twp, OH 45133 is currently listed for sale with an asking price of $440,000. This property was built in 2001 and with 2666 sq. ft. Small Road is located within the Fairfield school district. Search Penn Twp real estate on www.ikeyrealty.com today.