
BEDS3
BATHS2 full
SQUARE FEET1,315
MLS#201842111
STATUSActive w/Contingencies
PROPERTY TYPEResidential -
SUBDIVISIONT38N R1W
SCHOOLCheboygan Area
Property Description
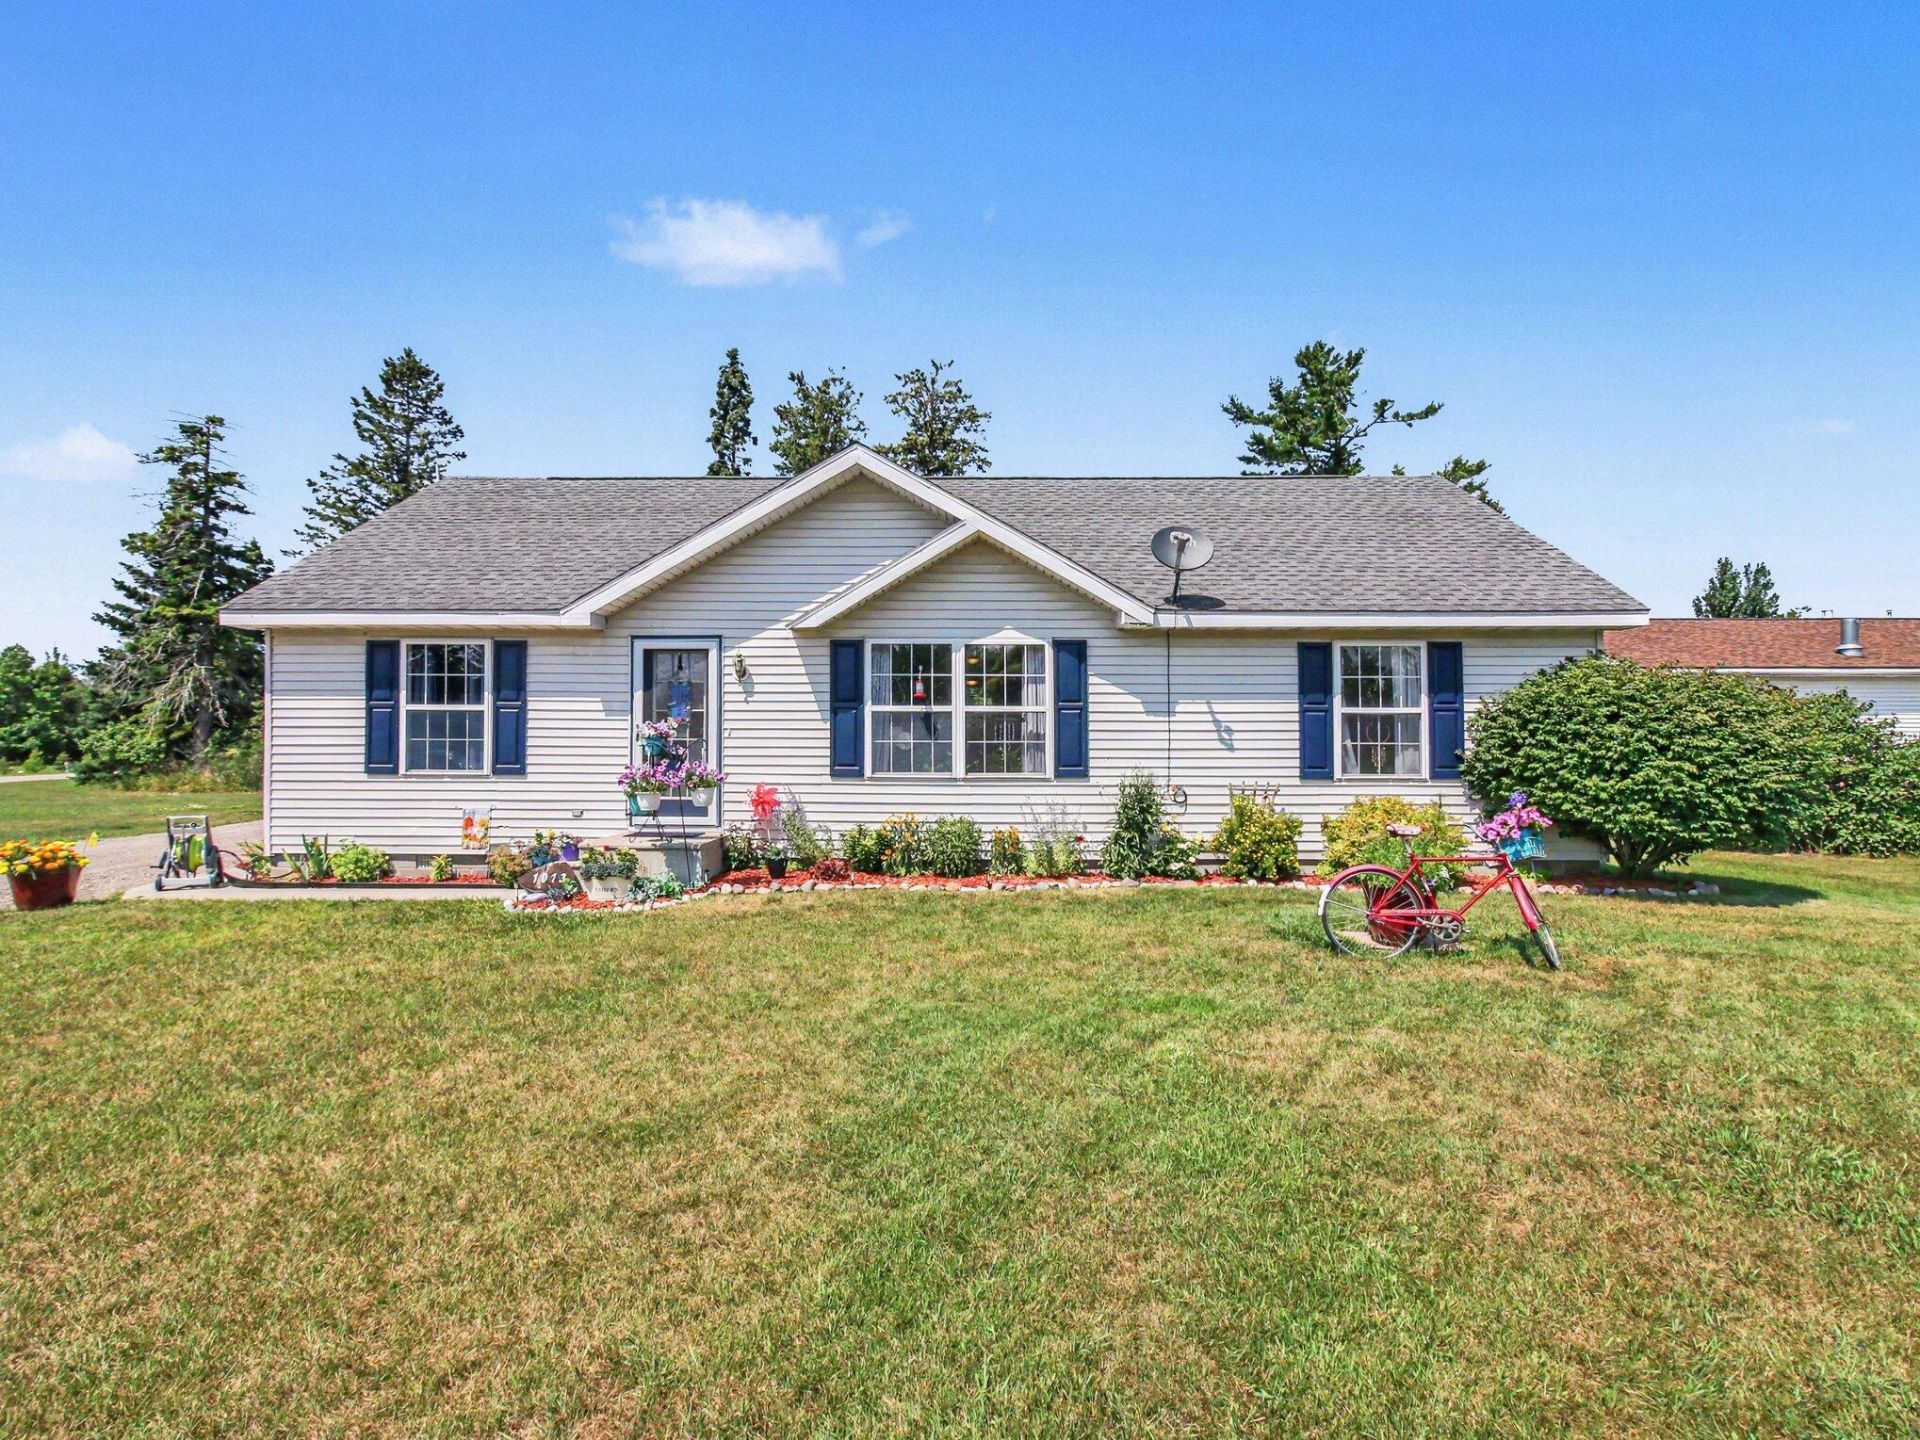
Enjoy the best of Northern Michigan living in this beautifully maintained 3-bedroom, 2-bath ranch located just .2 miles from Duncan Bay Marina in Cheboygan. The sellers have thoughtfully improved the property with beautiful landscaping, a 1-car garage, and a spacious back deck perfect for relaxing or entertaining. Major updates include a new roof in 2023, along with a new furnace, central air conditioning, and appliances in 2024. The home has also been converted to natural gas for added efficiency and convenience. With comfortable single-level living, a desirable ranch-style layout, and easy access to the marina and waterfront lifestyle, this home offers a wonderful combination of location, comfort, and valuable recent improvements.
Property Features
Property Type: Residential -
Garage: 1
Heating: Forced Air, Natural Gas, Central Air
Home Style: Ranch
Lot Size: 0.39 Acres
Year Built: 1998
Amenities
1st Flr Primary Bdrm
1st Flr Primary Bdrm
Deck
Landscaped
Patio/Porch
Shed
Feature Descriptions
Appliances: Dryer, Microwave, Refrigerator, Range/Oven, Washer
Date active: 2026-08-11
Days on Site: 51
Exterior: Vinyl
Financing Available: Cash, Conventional Mortgage, FHA, USDA/RD, VA
Foundation: Crawl
Heating Y/N: Yes
Laundry: Main Level
Lot Dimensions: 88x174
Mineral Rights: No
Parcel Number: 051-028-100-001-03
Parking Features: Garage Door Opener
Road Surface: Paved, Maintained
Sewer: Septic Tank
SQFT Above Grade: 1315
Water: Public
Room Sizes
Bathroom 1: 8.8 X 7.4 Level - 1st
Bathroom 2: 7.9 X 9.9 Level - 1st
Bedroom 1: 12.4 X 13.4 Level - 1st
Bedroom 2: 14.1 X 13.4 Level - 1st
Bedroom 3: 9 X 13.5 Level - 1st
Dining Room: 7.11 X 10.11 Level - 1st
Kitchen: 10.6 X 9.9 Level - 1st
Living Room: 20.9 X 17.4 Level - 1st
Utility Room: 12.6 X 5.9 Level - 1st
Local Schools
School District: Cheboygan Area
Listed By / Shown By
Listed By
Agency Name: Real Estate One of Gaylord
Agency Phone: 989-448-8209
Shown By
Agency Title: Key Realty
Agency Phone: 877-539-7589

Estimate Your Payment
Estimated Payment
$ 1,412.49 per month $1,342.49 Principal & Interest $0.00 Property Tax (data not provided by mls) $70.00 Homeowner's Insurance
1013 Duncan Avenue | MLS# 201842111
This home located at 1013 Duncan Avenue, Cheboygan, MI 49721 is currently listed for sale with an asking price of $240,000. This property was built in 1998 and has 3 bedrooms and 2 full baths with 1315 sq. ft. Duncan Avenue is located in the T38N R1W subdivision within the Cheboygan Area school district. Search T38N R1W real estate on www.ikeyrealty.com today.