
BEDS3
BATHS3 full
SQUARE FEET3,565
MLS#26019956
STATUSActive
PROPERTY TYPEResidential - Condominium
SUBDIVISIONThe Cottages at Bay Meadows
SCHOOLWest Ottawa
Property Description
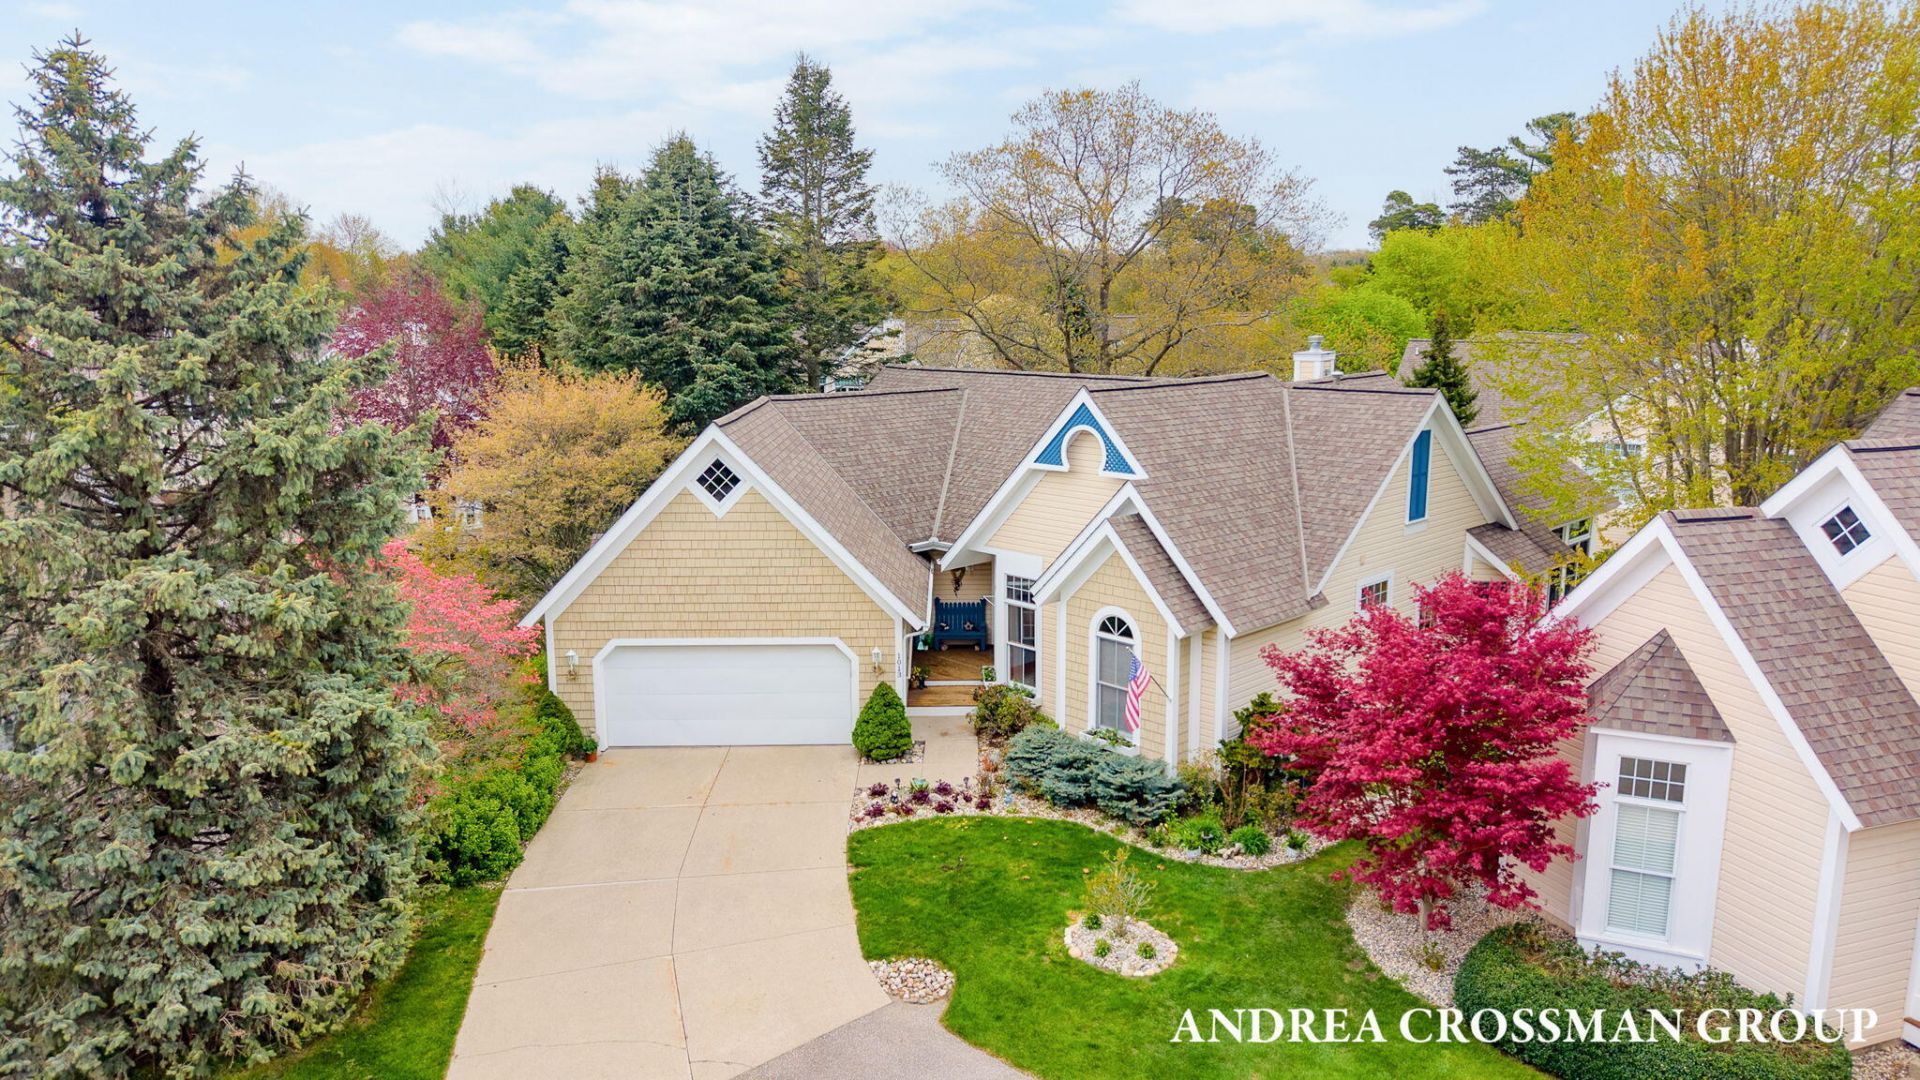
Stand alone condo in Bay Meadows Cottages on Hollands north side, offering a beautifully landscaped setting with ponds, fountains, and dune grass. Enjoy a quiet, friendly community with amenities including an inground pool, tennis courts, and clubhouse, all just a short drive to Lake Michigan beaches at Tunnel Park. This is the largest of the four floor plans with 3 bedrooms, 3 full baths, office, spacious family room, and generous storage. Designed for comfortable main level living, the home includes a primary suite with dual vanities, walk in shower, and jetted tub. The kitchen offers Corian counters, center island & Merillat cabinetry, flowing into the living and dining area with one of two fireplaces. The lower level adds a second fireplace, large family room & additional living flexibility. Improvements include the addition of a sunroom with deck and a lower level screened porch with brick paver patio. New oven/stove & microwave, nice lot, and great layout in a great community. Thoughtful updates include a cedar closet, laminate flooring throughout the main level, newer appliances, updated landscaping, including fresh exterior paint in 2025 and stained deck.
Property Features
Property Type: Residential - Condominium
Basement: Full, Walk-Out Access
Cooling: Central Air
Fireplaces: 2
Garage: 2 car attached
Heating: Forced Air
Home Style: Craftsman, Traditional
Lot Size: condo
Roof Type: Composition
Taxes: $6,164
Year Built: 1996
Feature Descriptions
Accessibility: Grab Bar Mn Flr Bath
Appliances: Dishwasher, Disposal, Dryer, Freezer, Microwave, Oven, Range, Refrigerator, Washer
Association Amenities: Clubhouse, End Unit, Pets Allowed, Pool, Tennis Court(s)
Association Fee Includes: Other
Days on Site: 20
Exterior: Shingle Siding, Vinyl Siding
Fireplace: Family Room, Formal Dining, Gas Log, Living Room
Fireplace Y/N: Yes
Flooring: Carpet, Tile, Vinyl
Formal Dining: Yes
HOA: Yes
HOA Fee: 550/Monthly
Interior: Ceiling Fan(s), Broadband, Garage Door Opener, Center Island, Eat-in Kitchen, Pantry
Lake Name: Private Pond
Laundry: Laundry Room, Main Level
Lot: Site Condo, Cul-De-Sac
Lot Dimensions: condo
Parcel Number: 70-15-24-180-049
Parking: Garage Faces Front, Attached
Patio/Porch: Deck, Patio, Porch(es), Screened
Pool Features: In Ground
Road Surface: Paved
Rooms Total: 6
Sewer: Public
Spa Features: Whirlpool Tub
Sub Type: Condominium
Utilities: Phone Available, Cable Available
Water: Public
Waterfront: Pond
Window: Low-Emissivity Windows, Bay/Bow, Window Treatments
Local Schools
School District: West Ottawa
Listed By / Shown By
Listed By
Agency Name: Coldwell Banker Woodland Schmidt
Agent Name: Andrea L Crossman
Agency Phone: 616-396-5221
Shown By
Agency Title: Key Realty
Agency Phone: 877-539-7589
 | The property comes from the Member MLS's of the Michigan Regional Information Center, LLC (MichRIC). Copyright 2026 Michigan Regional Information Center, LLC (MichRIC). All rights reserved. Information deemed reliable, but not guaranteed. Data Last Updated 05/25/2026. |
Estimate Your Payment
Estimated Payment
$ 4,044.90 per month $3,356.23 Principal & Interest $513.67 Property Tax $175.00 Homeowner's Insurance
1013 Pebble Stone Court | MLS# 26019956
This condo located at 1013 Pebble Stone Court, Holland, MI 49424 is currently listed for sale with an asking price of $600,000. This property was built in 1996 and has 3 bedrooms and 3 full baths with 3565 sq. ft. Pebble Stone Court is located in the The Cottages at Bay Meadows subdivision within the West Ottawa school district. Search The Cottages At Bay Meadows real estate on www.ikeyrealty.com today.