
BEDS2
BATHS2 full
SQUARE FEET975
MLS#O6378481
STATUSActive
PROPERTY TYPEResidential - Condominium
SUBDIVISIONPINE RIDGE CLUB VILLAGE 1
Property Description
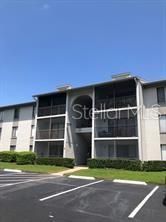
Virtually Staged. Welcome home to this beautifully remodeled 2-bedroom, 2-bath first-floor condo in The Pine Ridge Club! Offering 975 sq. ft. of thoughtfully updated living space plus a private screened porch, this move-in-ready unit combines modern finishes with low-maintenance living. Step inside to find brand-new luxury vinyl plank flooring and fresh paint throughout, creating a bright and cohesive look. The fully renovated bathrooms feature stylish new vanities, updated toilets, and elegant tile work for a clean, contemporary feel. Additional upgrades include new ceiling fans, modern light fixtures, and updated window treatments. A convenient stacked washer and dryer are included. Enjoy peaceful mornings or relaxing evenings on your screened porch, and take advantage of the community's resort-style amenities, including a sparkling pool, tennis courts, and clubhouse-all within a gated setting for added privacy and security. Ideal for first-time buyers, downsizers, or investors-this turnkey condo offers comfort, style, and convenience in a prime Sanford location.
Property Features
Property Type: Residential - Condominium
Cooling: Central Air
Heating: Central, Electric
Lot Size: 0.01 Acres
Roof Type: Shingle
Stories: 3.0
Taxes: $2,101
Year Built: 1985
Amenities
Ceiling Fans(s)
Living Room/Dining Room Combo
Walk-In Closet(s)
Window Treatments
Sidewalk
Sliding Doors
Tennis Court(s)
Feature Descriptions
Appliances: Dishwasher, Disposal, Dryer, Electric Water Heater, Microwave, Range, Refrigerator, Washer
Association Amenities: Cable TV, Clubhouse, Gated, Pickleball Court(s), Pool, Tennis Court(s)
Community Features: Clubhouse, Gated Community - No Guard, Pool, Sidewalks, Tennis Court(s)
Condo Fee: $518/ Monthly
Days on Site: 180
Directions: from 17-92, turn west on 46A, south on Airport Blvd, left into The Pine Ridge Club, make first right to Building 10.
Exterior: Block, Stucco
Flood Zone Code: X
Flooring: Luxury Vinyl
Foundation: Slab
HOA Y/N: Yes
Home Warranty Y/N: No
Listing Terms: Cash, Conventional
Lot Dimensions: 0.01
Number of Pets: 1
Ownership: Condominium
Parking: Assigned, Guest
Parking Notes: Assigned, Guest
Patio/Porch: Porch, Screened
Pets Allowed: Cats OK, Dogs OK, Number Limit, Size Limit
Pets Restrictions: See Association Rules & Regulations for additional restrictions.
Pets Size: Small (16-35 Lbs.)
Pets Weight (Max): 25
Property Attached Y/N: Yes
Property Sub-Type: Condominium
Security: Gated Community, Smoke Detector(s)
Sewer: Public Sewer
Showing Instructions: Combination Lock Box, ShowingTime
Special Sale Provisions: None
Utilities: BB/HS Internet Available
Vegetation: Trees/Landscaped
Water: Public
Water Access Y/N: No
Windows: Blinds
Zoning: MR3
Room Sizes
Living Room: 13.11x15.5
Dining Room: 9.7x8.3
Kitchen: 7.1x10.8
Primary Bedroom: 15.5x11.1
Bedroom 2: 12x12
Balcony/Porch/Lanai: 16x8
Local Schools
High School: Seminole High
Middle School: Millennium Middle
Listed By / Shown By
Listed By
Agency Name: PORZIG REALTY
Agency Contact: 407-322-8678
Shown By
Agency Title: Key Realty
Agency Phone: 877-539-7589

Estimate Your Payment
Estimated Payment
$ 1,122.63 per month $900.59 Principal & Interest $175.08 Property Tax $46.96 Homeowner's Insurance
1013 S Pine Ridge Circle, Unit 3C | MLS# O6378481
This condo located at 1013 S Pine Ridge Circle, Unit 3C, Sanford, FL 32773 is currently listed for sale with an asking price of $161,000. This property was built in 1985 and has 2 bedrooms and 2 full baths with 975 sq. ft. S Pine Ridge Circle, Unit 3C is located in the PINE RIDGE CLUB VILLAGE 1 subdivision. Search PINE RIDGE CLUB VILLAGE 1 real estate on www.ikeyrealty.com today.