
BEDS5
BATHS3 full 1 partial
SQUARE FEET3,828
MLS#260006577
STATUSActive
PROPERTY TYPEResidential - Single Family
SUBDIVISIONArrowcreek 3
Property Description
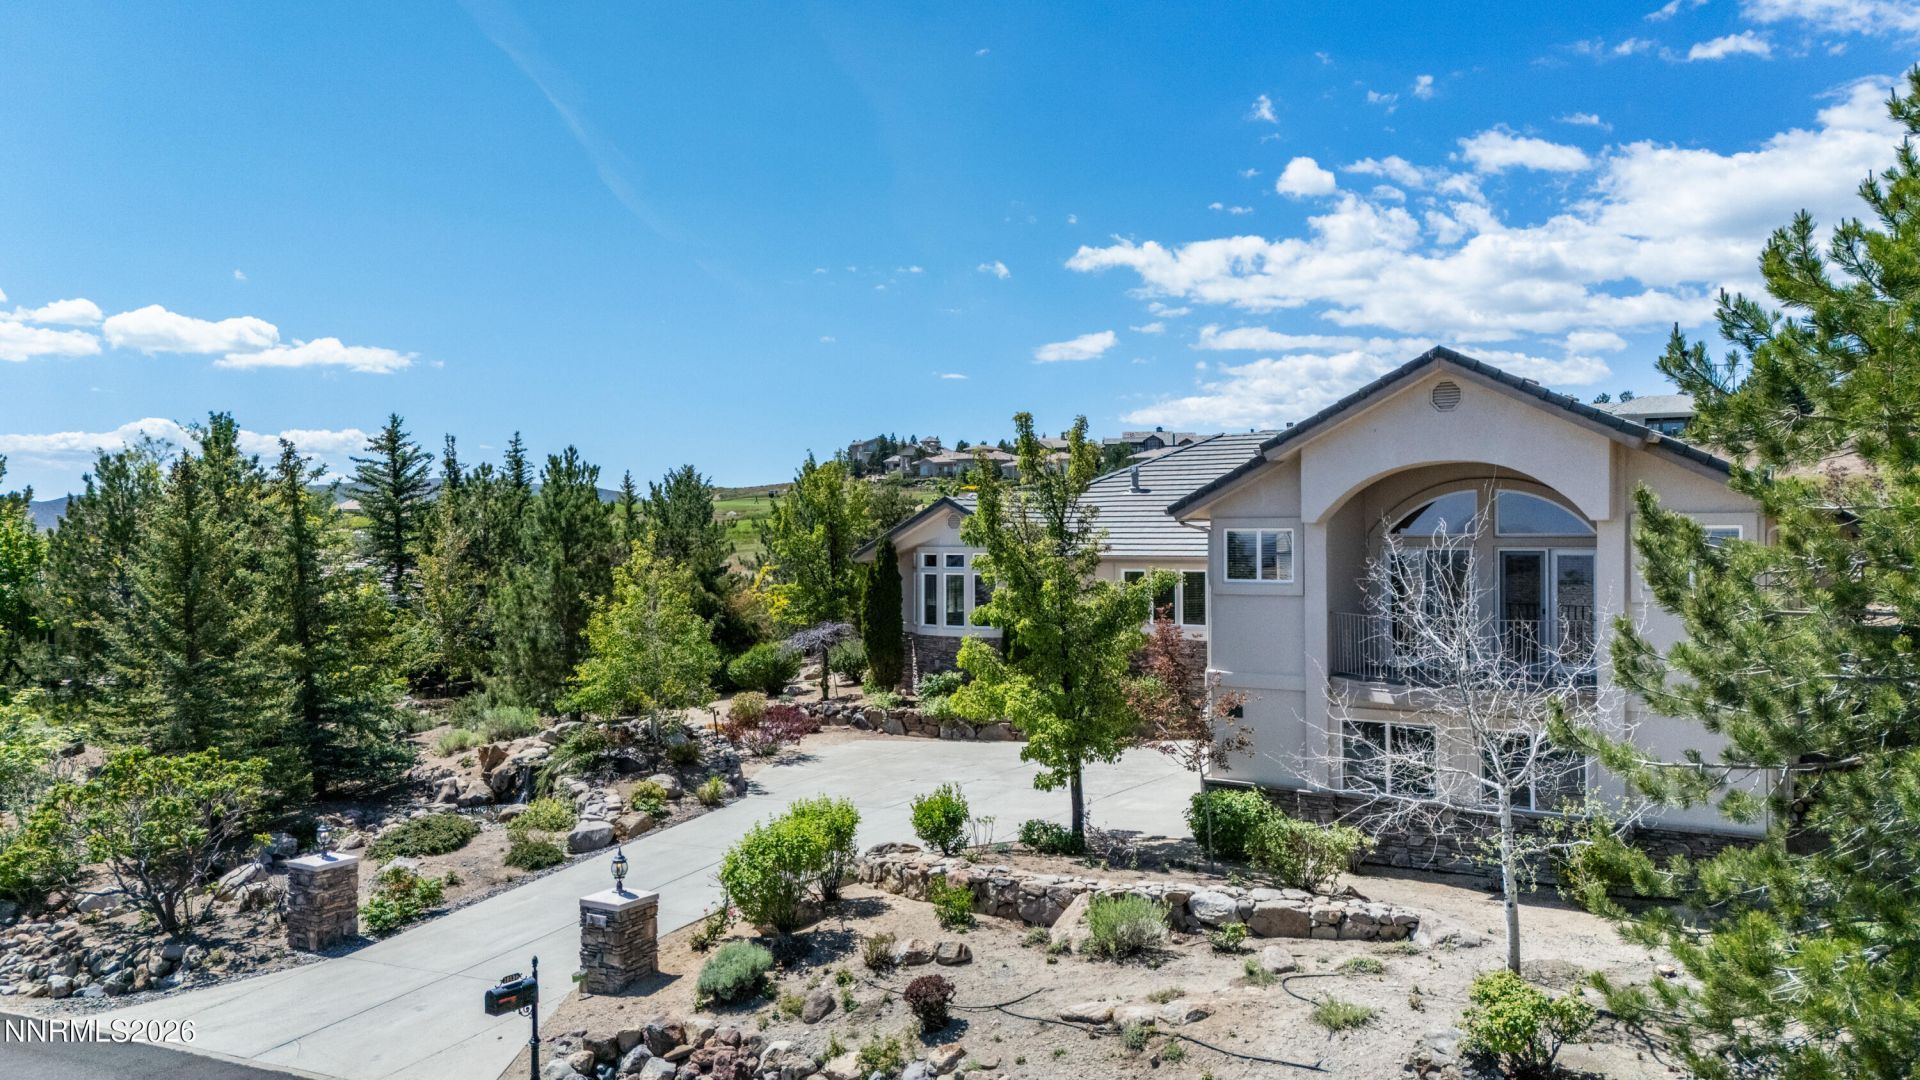
Perched on a private half acre lot in the prestigious ArrowCreek community, this beautifully designed South Reno residence offers the perfect blend of luxury, comfort, and sweeping mountain and golf course views. Backing directly to the ArrowCreek Golf Course, the home is surrounded by mature landscaping and serene outdoor spaces that create an exceptional sense of privacy and tranquility. Inside, soaring ceilings, expansive windows, and abundant natural light highlight the spacious layout, while multiple living and entertaining areas provide flexibility for both everyday living and hosting guests. The kitchen features granite countertops, a large center island with gas cooktop, ample prep space, and seamless flow into the living and dining areas. The spacious primary suite offers a spa inspired bathroom, generous walk in closet, and peaceful views of the lush grounds beyond. Additional bedrooms and bathrooms are thoughtfully positioned for comfort and privacy throughout the home. Outdoor patios and balconies capture stunning mountain vistas and overlook the beautifully maintained golf course setting. Residents of ArrowCreek enjoy access to resort style amenities including two championship golf courses, a clubhouse, fitness center, swimming pools, tennis and pickleball courts, walking trails, and gated security, all while being just minutes from South Reno shopping, dining, and everyday conveniences. This is luxury golf course living with the space, privacy, and views that make ArrowCreek one of Reno's most sought after communities.
Property Features
Property Type: Residential - Single Family
Cooling: Central Air
Fenced: Yes
Fireplaces: 1
Garage: 4 car attached
Heating: Forced Air, Natural Gas
Lot Size: 0.52 Acres
Roof Type: Tile, Pitched
Stories: 1.0
Taxes: $7,604
Year Built: 1999
Amenities
Ceiling Fan(s)
Central Vacuum
High Ceilings
Breakfast Bar
Kitchen Island
Pantry
Walk-In Closet(s)
Entrance Foyer
Balcony
None
Rain Gutters
Ceiling Fan
Water Feature
Feature Descriptions
Additional Rooms: Entrance Foyer
Association Fee Includes: Security, Snow Removal, Common Area - Maintenance
City Limits: Yes
Construction Type: Site/Stick-Built
Cooling Y/N: Yes
Days on Site: 2
Dining: Ceiling Fan(s), High Ceilings, Separate/Formal Room
Exterior: Stucco, Stone Veneer
Fencing: Back Yard
Fireplace: Gas, Living Room, Dining Room
Fireplace Y/N: Yes
Flooring: Carpet, Ceramic Tile, Wood
Foundation: Crawl Space
Heating Y/N: Yes
HOA Amenities: Barbecue, Clubhouse, Fitness Center, Golf Course, Gated, Landscaping, Management, Pool, Recreation Room, Security, Spa/Hot Tub, Tennis Court(s), Nordic Trails, Parking
HOA Fee: $392/MonthlyAppliances:
HOA Y/N: Yes
Kitchen: Breakfast Bar, Breakfast Nook, Built-In Dishwasher, Built-In Double Oven, Built-In Microwave, Disposal, Gas Cooktop, Kitchen Island, Pantry, Smart Appliance(s), Sliding Shelves
Laundry Features: Washer Hookup, Laundry Room, Sink, Cabinets, Shelves, Electric Dryer Hookup
Living Room: Ceiling Fan(s), Great Room, High Ceilings
Lot Features: Gentle Sloping, Landscaped, On Golf Course, Sprinklers In Front, Sprinklers In Rear, Sloped Up
Master Bedroom: Ceiling Fan(s), Bathtub, Double Sinks, Jetted Tub, Shower Stall, Walk-In Closet(s)
OtherStructures: None
Parcel #: 152-071-06
Parking: Attached, Garage, Garage Door Opener
Patio/Porch: Patio, Covered
Road Frontage: Private Road
Road Responsibility: Private Maintained Road
Security Features: Smoke Detector(s), Security Fence, Security Cameras Owned
Sewer: Public Sewer
Special View Info: Golf Course, Mountain(s)
Sprinklers: Automatic, Drip System, Front, Rear
SQFT Living: 3828
Utilities: Cable Available, Electricity Available, Natural Gas Available, Phone Available, Sewer Available, Water Available, Cellular Coverage, Internet Available, Water Meter Installed
Water: Public
Water Rights Y/N: No
Window Features: Blinds, Drapes, Double Pane Windows, Vinyl Frames, Rods
Local Schools
High School: Galena
Middle School: Pine
Elementary School: Hunsberger
Listed By / Shown By
Listed By
Agency Name: RE/MAX Professionals-Reno
Agent Name: Michael Wood
Agency Phone: 775-345-3070
Agent Phone: 775-250-2007
Shown By
Agency Title: Key Realty
Agency Phone: 877-539-7589

Estimate Your Payment
Estimated Payment
$ 11,810.01 per month $10,622.47 Principal & Interest $633.67 Property Tax $553.88 Homeowner's Insurance
10136 Indian Ridge Drive | MLS# 260006577
This single family home located at 10136 Indian Ridge Drive, Reno, NV 89511 is currently listed for sale with an asking price of $1,899,000. This property was built in 1999 and has 5 bedrooms and 3 full and 1 partial baths with 3828 sq. ft. Indian Ridge Drive is located in the Arrowcreek 3 subdivision. Search Arrowcreek 3 real estate on www.ikeyrealty.com today.