
BEDS3
BATHS
MLS#50216105
STATUS
PROPERTY TYPEResidential -
SUBDIVISIONOrchard Hill Beach 1
SCHOOLAddison Community Schools
Property Description
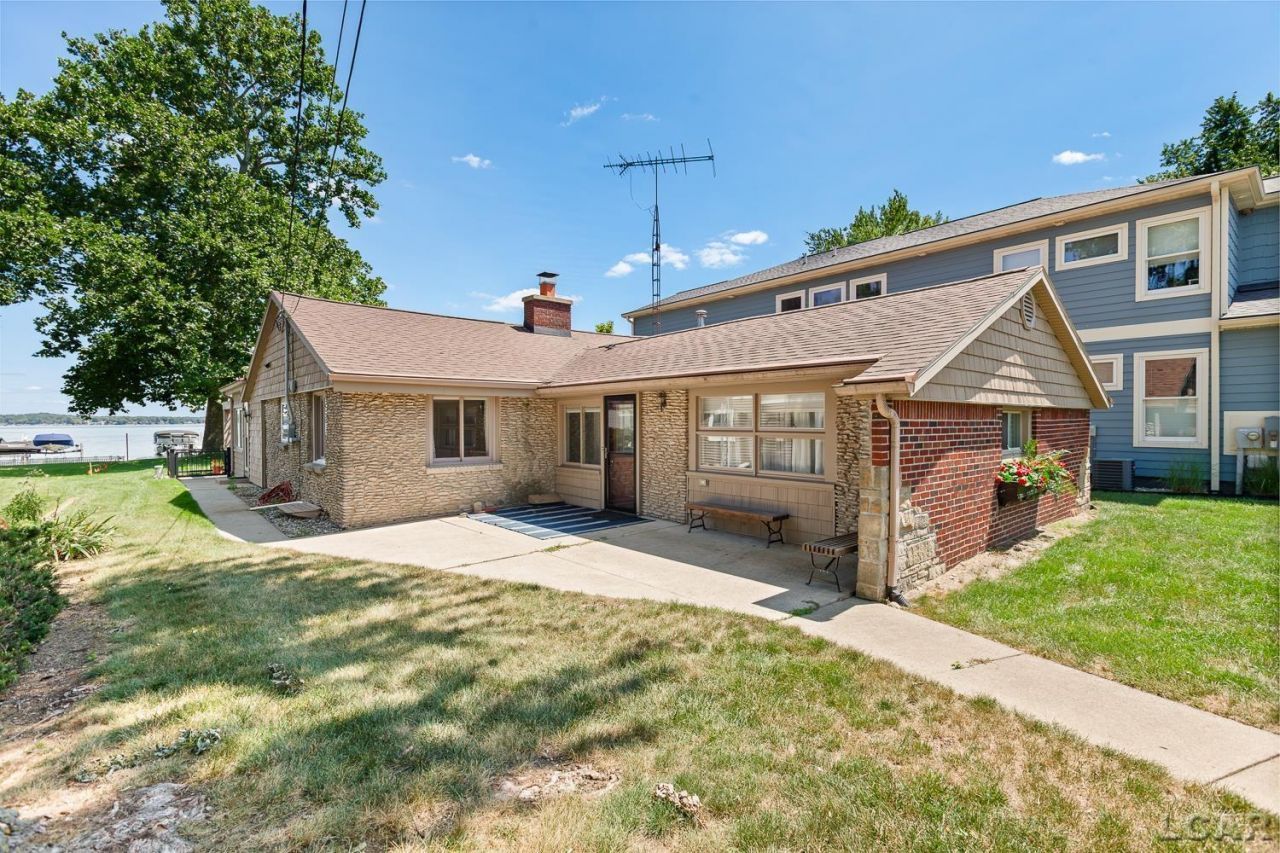
Amazing Lake Retreat! This beautifully renovated home offers an open-concept design with sweeping views of Devils Lake. The spacious floor plan features a large kitchen, inviting sunroom, and a stunning great room with a cozy fireplace. Offering 3 bedrooms and 3 full baths, including two private ensuite bedrooms, this home provides plenty of space for family and guests. Step outside to enjoy exceptional outdoor living with a covered patio and, a spacious level lot leading to the water. Additional highlights include abundant parking and a 2+ car garage with plenty of room for vehicles, boats, and all your lake toys. Situated on the highly desirable south end of Devils Lake, this oversized lot offers convenient access to Manitou Beach Village, where you'll enjoy shopping and dining. Whether you're looking for a year-round residence or the perfect weekend getaway, this move-in-ready lakefront home combines modern updates, an exceptional location, and the best of lake living.
Property Features
Property Type: Residential -
Cooling: Ceiling Fan(s), Central A/C
Garage: 2.5
Heating: Forced Air
Home Style: Ranch
Lot Size: 0.14 Acres
Year Built: 1956
Feature Descriptions
Appliances: Dishwasher, Dryer, Microwave, Range/Oven, Refrigerator, Washer, Water Softener - Owned
Basement Features: None (Basement)
Exterior: Patio
Exterior: Brick, Stone, Vinyl Siding
Fireplace: Grt Rm Fireplace
Interior: Ceramic Floors, Hardwood Floors, Walk-In Closet
Lot Dimensions: 50.42x120
Parking Notes: 3 or More Spaces, Garage
Sewer: Public Sanitary
Water: Private Well
Local Schools
School District: Addison Community Schools
Listed By / Shown By
Listed By
Agency Name: Foundation Realty, LLC
Agency Phone: 517-266-8888
Shown By
Agency Title: Key Realty
Agency Phone: 877-539-7589

Estimate Your Payment
Estimated Payment
$ 4,855.44 per month $4,614.82 Principal & Interest $0.00 Property Tax (data not provided by mls) $240.63 Homeowner's Insurance
10140 Devils Lake | MLS# 50216105
This home located at 10140 Devils Lake , Manitou Beach, MI 49253 is currently listed for sale with an asking price of $825,000. This property was built in 1956 and has 3 bedrooms. Devils Lake is located in the Orchard Hill Beach 1 subdivision within the Addison Community Schools school district. Search Orchard Hill Beach 1 real estate on www.ikeyrealty.com today.