
BEDS3
BATHS3 full 1 partial
SQUARE FEET3,018
MLS#260008998
STATUSActive
PROPERTY TYPEResidential - Single Family
SUBDIVISIONVillages At Damonte Ranch 11A
Property Description
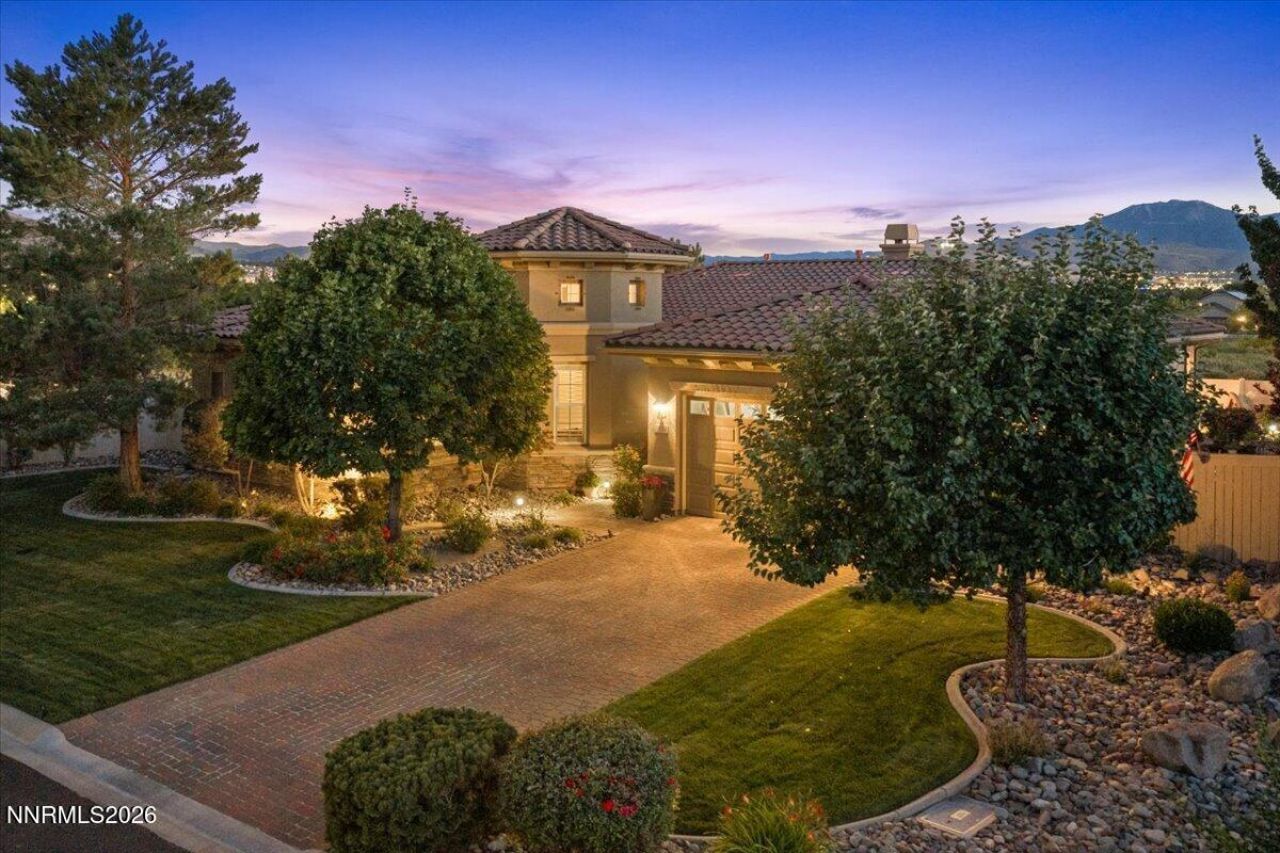
Perched in one of Damonte Ranch's most private settings, this exceptional single-story Toll Brothers residence captures sweeping panoramic views of Mt. Rose and the Sierra Nevada Mountains, creating an extraordinary backdrop for everyday living. From sunrise over the eastern mountains to unforgettable Sierra sunsets, every window and outdoor space celebrates Northern Nevadas natural beauty. Situated on a quiet, paver-lined cul-de-sac with no neighbors on three sides, the property offers a rare sense of privacy and tranquility, complemented by generous guest parking. The beautifully designed, low-maintenance backyard invites year-round outdoor living with elegant paver patios, two Sedona fountains, and breathtaking 180-degree mountain vistas. Bordering protected wildlife wetlands, the home enjoys permanent open space frequented by migratory birds and native wildlife. A private side gate provides direct access to the Damonte Ranch trail system and nearby family park, perfect for walking, biking, or simply enjoying the outdoors. Built with Toll Brothers signature 2x6 construction, the home welcomes guests through a charming courtyard entrance where picturesque views of Mt. Rose create an unforgettable first impression. Designed with both comfort and sophistication in mind, the residence offers three spacious bedroom suites, each with its own private bath. The expansive primary suite serves as a peaceful retreat, featuring a spa-inspired bath with a jetted soaking tub, oversized walk-in shower, generous walk-in closet, and abundant natural light. At the heart of the home, the gourmet kitchen blends timeless style with everyday functionality. Granite countertops and a large center island, abundant cabinetry, under-cabinet lighting, a generous pantry, GE Profile appliances, and newer refrigerator and microwave create an ideal space for entertaining or casual gatherings. Meticulously maintained and reflecting exceptional pride of ownership, the home showcases updated lighting throughout and thoughtful details at every turn. Raised three-tier garden beds offer space to cultivate fresh vegetables, herbs, and strawberries, adding another touch of everyday enjoyment. Located within an intimate gated Toll Brothers enclave, this remarkable home is just minutes from premier dining, championship golf, The Summit Reno shopping, Trader Joe's, Apple Store, and convenient access to I-580/U.S. 395. Mt. Rose Ski Tahoe is approximately 27 minutes away, while the world-renowned recreation of Lake Tahoe-including skiing, hiking, mountain biking, and year-round adventure-is always within easy reach.
Property Features
Property Type: Residential - Single Family
Cooling: Central Air
Fireplaces: 1
Garage: 2 car attached
Heating: Forced Air, Natural Gas
Lot Size: 0.25 Acres
Roof Type: Tile
Stories: 1.0
Taxes: $6,433
Year Built: 2005
Amenities
Ceiling Fan(s)
Central Vacuum
High Ceilings
Vaulted Ceiling(s)
Breakfast Bar
Kitchen Island
Pantry
Primary Downstairs
Walk-In Closet(s)
Entrance Foyer
Rain Gutters
Courtyard
Water Feature
Gas/Propane Stub
Feature Descriptions
Additional Rooms: Entrance Foyer
Association Fee Includes: Snow Removal, Maintenance Grounds - Partial, Common Area - Maintenance
City Limits: Yes
Construction Type: 2x6 Exterior, Site/Stick-Built
Cooling Y/N: Yes
Days on Site: 1
Dining: High Ceilings, Separate/Formal Room
Exterior: Stucco
Family Room: High Ceilings, Separate/Formal Room
Fencing: Back Yard
Fireplace: Circulating, Gas, Living Room
Fireplace Y/N: Yes
Flooring: Carpet, Ceramic Tile, Luxury Vinyl, Stone
Foundation: Crawl Space
Heating Y/N: Yes
HOA Amenities: Gated, Management
HOA Fee: $591/QuarterlyHOA Fee 2:
HOA Y/N: Yes
Kitchen: Breakfast Bar, Built-In Dishwasher, Built-In Double Oven, Built-In Microwave, Disposal, Gas Cooktop, Kitchen Island, Pantry, Trash Compactor
Laundry Features: Washer Hookup, Laundry Room, Sink, Cabinets, Shelves, Electric Dryer Hookup, Gas Dryer Hookup
Living Room: Ceiling Fan(s), Great Room
Lot Features: Cul-De-Sac, Landscaped, Level, Sprinklers In Front, Sprinklers In Rear
Master Bedroom: Ceiling Fan(s), High Ceilings, Double Sinks, Jetted Tub, On Main Floor, Shower Stall, Walk-In Closet(s)
OtherStructures: Shed(s)
Parcel #: 140-411-12
Parking: Attached, Garage, Garage Door Opener, Garage Door Opener Controls
Patio/Porch: Patio, Covered, Uncovered, Porch
Road Frontage: Private Road
Road Responsibility: Private Maintained Road
Security: yes
Security Features: Carbon Monoxide Detector(s), Smoke Detector(s), Security Lights, Security System Owned, Video Doorbell, Security Cameras Owned
Sewer: Public Sewer
Special View Info: Mountain(s)
Sprinklers: Automatic, Drip System, Front, Rear
SQFT Living: 3018
Utilities: Electricity Connected, Natural Gas Connected, Sewer Connected, Water Connected, Cellular Coverage, Internet Connected
Water: Public
Water Rights Y/N: No
Window Features: Blinds, Double Pane Windows, Vinyl Frames
Local Schools
High School: Damonte
Middle School: Depoali
Elementary School: JWood Raw
Listed By / Shown By
Listed By
Agency Name: RE/MAX Gold-Midtown
Agent Name: Laura Ferencik
Agency Phone: 775-391-5435
Agent Phone: 775-224-5728
Shown By
Agency Title: Key Realty
Agency Phone: 877-539-7589

Estimate Your Payment
Estimated Payment
$ 6,392.04 per month $5,565.75 Principal & Interest $536.08 Property Tax $290.21 Homeowner's Insurance
10155 Burghley Court | MLS# 260008998
This single family home located at 10155 Burghley Court, Reno, NV 89521 is currently listed for sale with an asking price of $995,000. This property was built in 2005 and has 3 bedrooms and 3 full and 1 partial baths with 3018 sq. ft. Burghley Court is located in the Villages At Damonte Ranch 11A subdivision. Search Villages At Damonte Ranch 11A real estate on www.ikeyrealty.com today.