
BEDS3
BATHS2 full
SQUARE FEET1,669
MLS#202632889
STATUSActive
PROPERTY TYPEResidential - Single Family
SCHOOLCovington Community School Corp.
Property Description
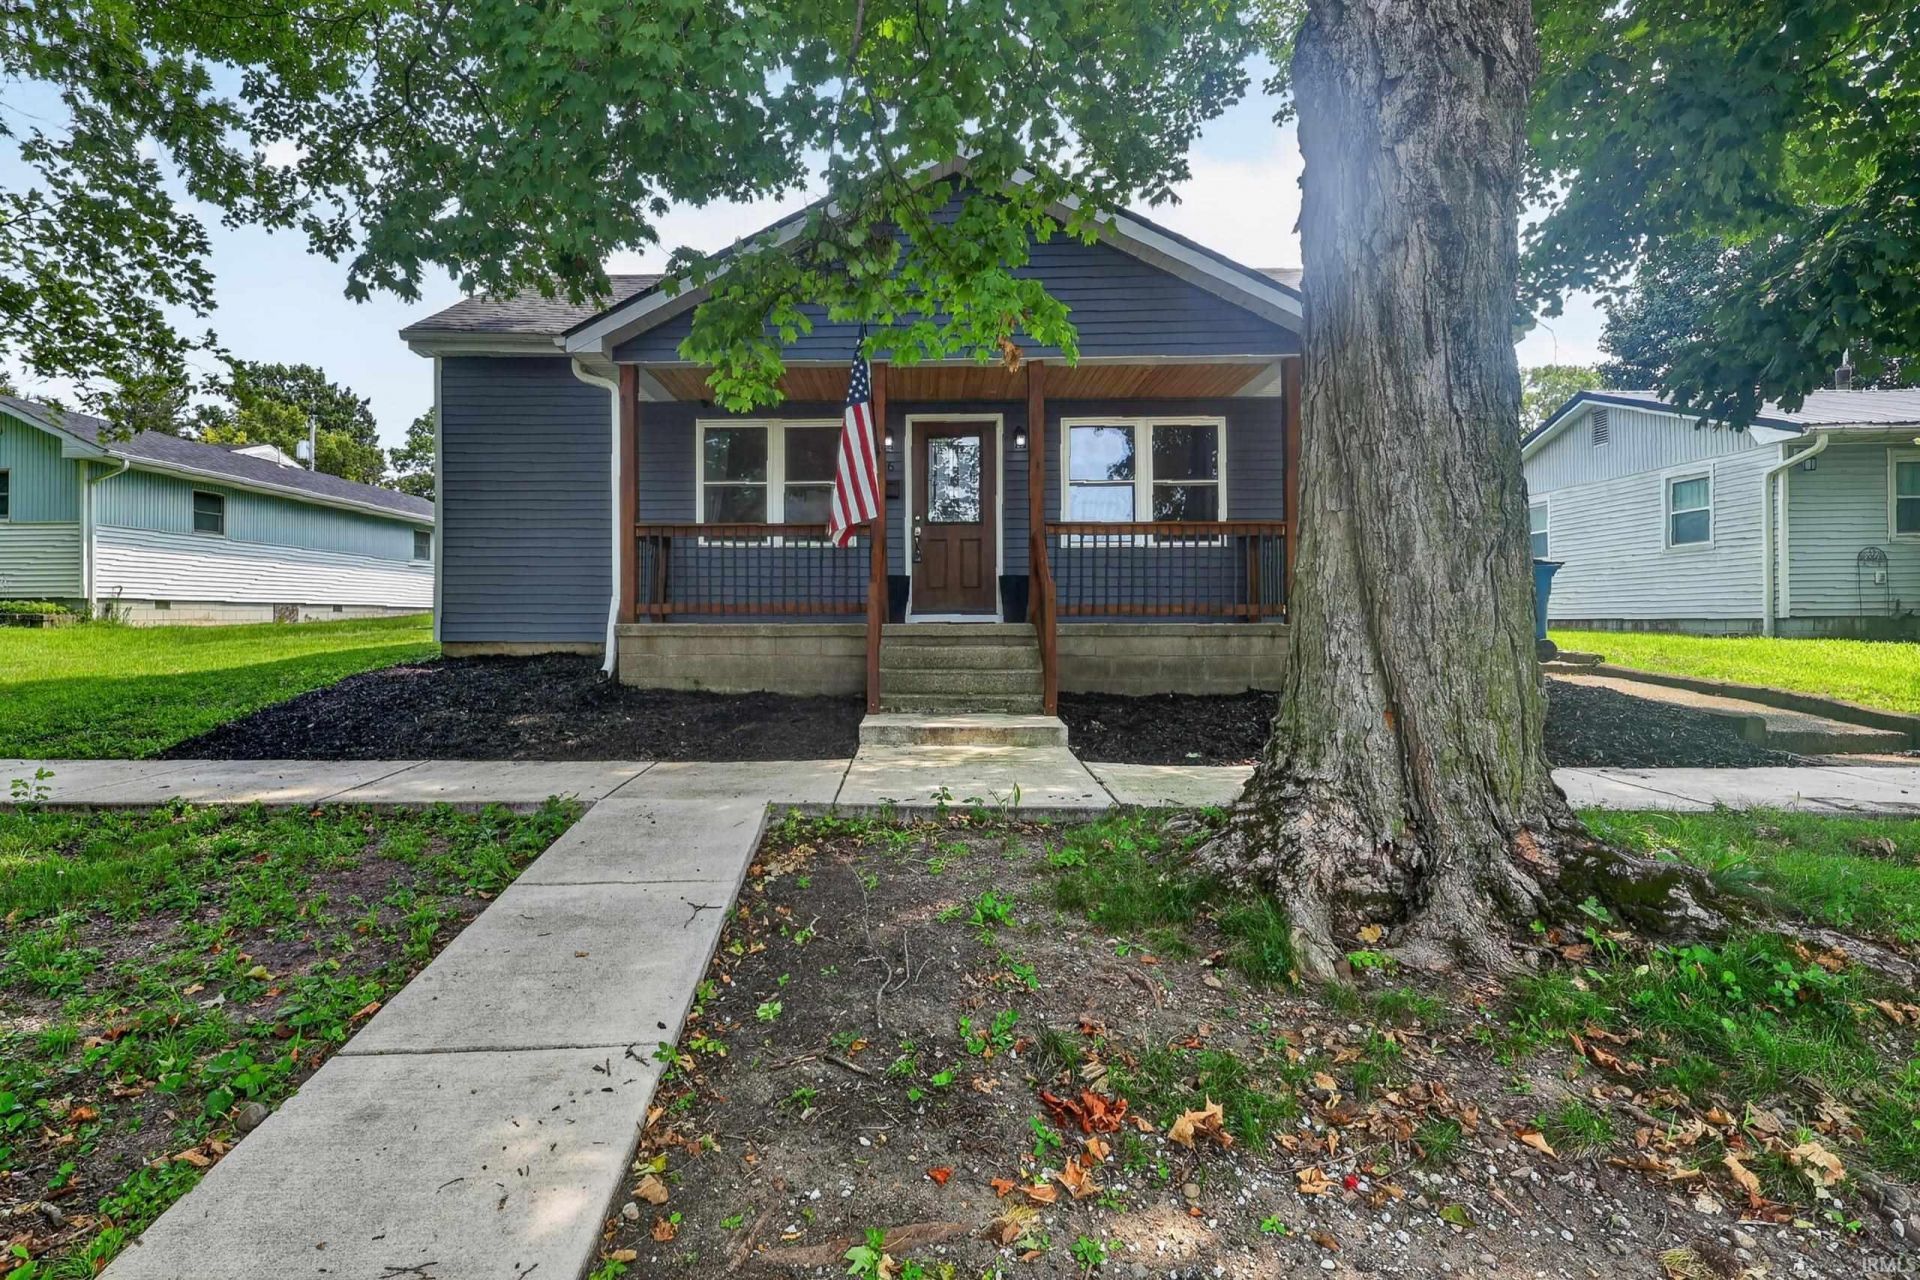
Welcome home to this beautifully updated 3-bedroom, 2-bath home in Covington! Featuring fresh paint throughout, this move-in-ready home offers a spacious layout with two inviting living areas, including a front living room and a large family room in the back. The updated kitchen boasts granite countertops, newer cabinetry, and stainless-steel appliances. The spacious primary bedroom includes a walk-in closet and private bath with a double vanity, tiled shower, and tile flooring. A large laundry room with ample cabinetry and countertop space provides excellent storage and functionality. The totally dry basement offers additional storage space and peace of mind. Enjoy your morning coffee from the covered front porch and take advantage of the oversized detached 2-car garage. So much to love in this charming, updated home!
Property Features
Property Type: Residential - Single Family
Basement: Partial Basement
Basement: Yes
Cooling: Central Air
Garage: 2
Heating: Forced Air
Lot Size: 0.20 Acres
Stories: 1.0
Taxes: $2,074
Year Built: 1870
Feature Descriptions
Above Grade Finished SQFT: 1669
Amenities: Detector-Carbon Monoxide, Detector-Smoke, Patio Open, Porch Covered, Sump Pump
Days on Site: 23
Exterior: Vinyl
Garage SQFT: 952
Lot: Level
Lot Dimensions: 8712
Number of Rooms: 7
Sale Inclusions: Dishwasher, Microwave, Refrigerator, Oven-Electric, Range-Electric, Water Heater Gas
Sewer: City
Total Finished SQFT: 1669
Water: City
Room Sizes
Bedroom 1: 15x13 Level - Main
Bedroom 2: 14x10 Level - Main
Bedroom 3: 12x8 Level - Main
Family Room: 31x14 Level - Main
Kitchen: 15x12 Level - Main
Living Room: 15x13 Level - Main
Laundry: 13x7 Level - Main
Local Schools
High School: Covington
Middle School: Covington
Elementary School: Covington
School District: Covington Community School Corp.
Listed By / Shown By
Listed By
Agency Name: Keller Williams Lafayette
Agency Contact: Agt: 317-459-1966
Agent Name: Elizabeth Hobbs
Shown By
Agency Title: Key Realty
Agency Phone: 877-539-7589

IDX information is provided exclusively for consumers’ personal, non-commercial use and may not be used for any purpose other than to identify prospective properties consumers may be interested in purchasing. Data is deemed reliable but is not guaranteed accurate by the MLS
Estimate Your Payment
Estimated Payment
$ 1,761.30 per month $1,509.74 Principal & Interest $172.83 Property Tax $78.72 Homeowner's Insurance
1016 3rd Street | MLS# 202632889
This single family home located at 1016 3rd Street, Covington, IN 47932 is currently listed for sale with an asking price of $269,900. This property was built in 1870 and has 3 bedrooms and 2 full baths with 1669 sq. ft. 3rd Street is located within the Covington Community School Corp. school district. Search Covington real estate on www.ikeyrealty.com today.