
BEDS3
BATHS1 full 1 partial
SQUARE FEET1,879
MLS#110045
STATUSActive
PROPERTY TYPEResidential - Single Family
Property Description
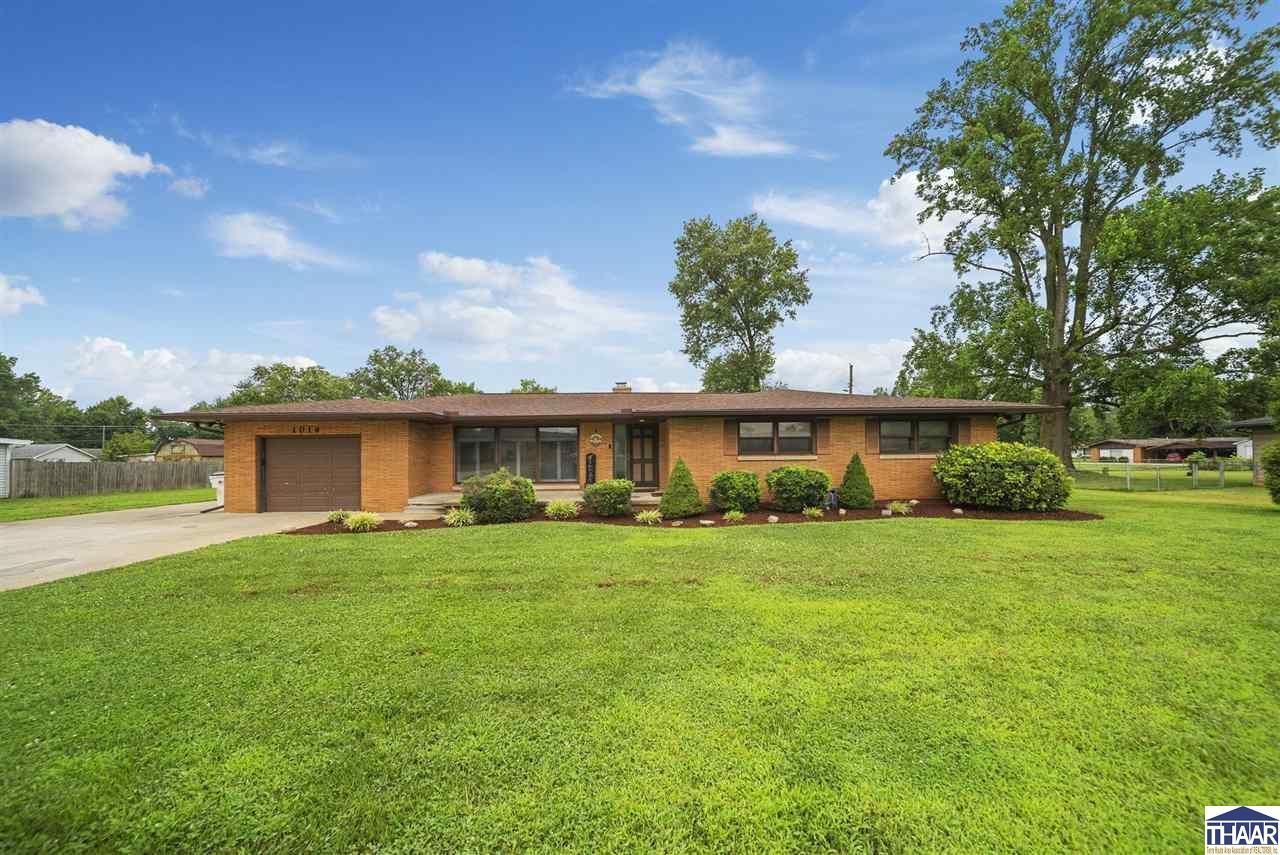
Welcome to 1016 Elizabeth Lane! This 3-bedroom 1.5 bath all-brick ranch combines timeless construction with modern finishes and thoughtful spaces designed for everyday living. From the moment you walk inside, you'll appreciate the quality of the renovations and the warm, inviting atmosphere that makes this home truly stand apart. The main level features three comfortable bedrooms, a beautifully remodeled full bathroom, an additional half bath, and multiple living and dining spaces with engineered hardwoods that are perfect for both entertaining and daily life. The eat-in kitchen is the heart of the home, highlighted by a cozy gas fireplace that creates the perfect setting for family dinners, holiday gatherings, or your morning coffee. A formal dining room provides even more space to host family and friends. Downstairs, the basement offers exceptional flexibility with a large finished living area complete with a combo code door ideal for hobbies, a home office, fitness space, or simply extra room to spread out. Even has a full shower! Step outside to a big fully fenced backyard where you'll find one of the property's most unique features: a heated and cooled outbuilding that's ready for game days, movie nights, a workshop, home gym, or the ultimate hangout space. Additional highlights include an attached one-car garage and a newer roof and gutters! Move-in ready and filled with character, quality, and functionality, this is a home you'll want to experience in person.
Property Features
Property Type: Residential - Single Family
Basement: Partial Basement, Crawl Space
Basement: Yes
Cooling: Central Air
Fireplaces: 1
Garage: 1 car attached
Heating: Natural Gas, Forced Air
Lot Size: 0.43 Acres
Roof Type: Shingle
Stories: 1.0
Year Built: 1956
Amenities
New Paint
Hardwood Floors
Ceramic Tile
Carpet
Window Coverings
Ceiling Fan(s)
Smoke Detector
Garage Door Opener
Security System
Counter Tops Stone
Main Floor Primary Suite
Paved Driveway
Shed
Paved Street
Appliances
Dishwasher
Refrigerator
Elec. Range/Oven
Microwave
Washer
Dryer
Water Softener Own
Feature Descriptions
Exterior: Brick
Fireplace Features: One, Gas Logs
Patio Features: Porch Covered, Open Patio
Sewer: City Sewer
Room Sizes
Primary Bedroom: 14x13
Bedroom 2: 12'9x13'10
Bedroom 3: 12'2x13'10
Living Room: 17'11x13
Kitchen: 21'7x14
Local Schools
High School: Terre Haute South
Middle School: Honey Creek
Elementary School: Dixie Bee
Listed By / Shown By
Listed By
Agency Name: Berkshire Hathaway HomeServices Newlin-Miller REALTORS®
Agency Phone: 812-478-1900
Shown By
Agency Title: Key Realty
Agency Phone: 877-539-7589

Estimate Your Payment
Estimated Payment
$ 1,617.89 per month $1,537.71 Principal & Interest $0.00 Property Tax (data not provided by mls) $80.18 Homeowner's Insurance
1016 Elizabeth Lane | MLS# 110045
This single family home located at 1016 Elizabeth Lane, Terre Haute, IN 47802 is currently listed for sale with an asking price of $274,900. This property was built in 1956 and has 3 bedrooms and 1 full and 1 partial baths with 1879 sq. ft. Search Terre Haute real estate on www.ikeyrealty.com today.