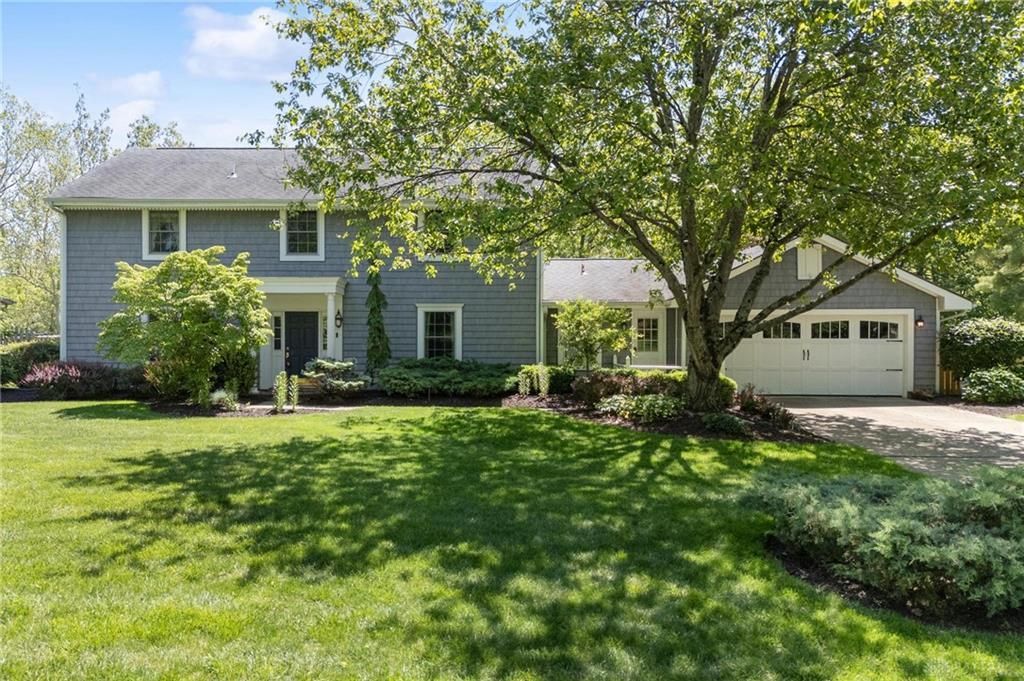

BEDS4
BATHS2 full 1 partial
SQUARE FEET3,008
MLS#959042
STATUSPending/Show for Backup
PROPERTY TYPEResidential - Single Family
SUBDIVISIONPolo Club Estates
SCHOOLCenterville
Property Description
Discover the perfect blend of space, comfort, and location in this beautifully maintained 4-bedroom, 2.5-bathroom home. Boasting over 3,000 square feet of living space, this property is situated in the highly desirable Centerville School District.A Private Backyard Oasis: Step outside to an expansive, peaceful backyard that truly feels like a retreat. The yard is partially bordered by a charming creek and now features a brand-new fence, making it the ideal secure space for kids, pets, or summer gatherings.Spacious Interior: Inside, you’ll find large, light-filled rooms including a first floor featuring beautiful Acacia wood floors. The beautiful kitchen comes with quartz countertops and a modern tile backsplash, while the primary suite offers a luxurious jetted tub and an elegant walk-in closet.Nestled in the Polo Club Estates, you are minutes away from the best of Centerville and Washington Township. Enjoy easy access to local parks, fine dining, and premier shopping while maintaining the quiet, neighborhood feel of Atchison Road.
Property Features
Property Type: Residential - Single Family
Cooling: Heat Pump
Garage: 2 car attached
Heating: Heat Pump
Lot Size: 0.75 Acres
Stories: 2.0
Taxes: $8,300
Year Built: 1980
Feature Descriptions
Appliance Features: Dishwasher, Dryer, Microwave, Range, Refrigerator, Washer
Basement Features: Slab
Days on Site: 11
Exterior: Frame, Shingle
Garage Features: 2 Car, Attached
Utilities: 220 Volt Outlet, Public Water, Sanitary Sewer
Room Sizes
Entry Room: 11 X 6 Level - Main
Dining Room: 14 X 12 Level - Main
Breakfast Room: 13 X 10 Level - Main
Study/Office: 13 X 12 Level - Basement
Utility Room: 15 X 6 Level - Main
Bedroom: 12 X 12 Level - Second
Bedroom: 12 X 10 Level - Second
Living Room: 17 X 14 Level - Main
Kitchen: 13 X 11 Level - Main
Family Room: 22 X 18 Level - Main
Other: 12 X 10 Level - Main
Primary Bedroom: 19 X 13 Level - Second
Bedroom: 12 X 12 Level - Second
Local Schools
School District: Centerville
Listed By / Shown By
Listed By
Agency Name: NavX Realty, LLC
Agency Phone: (937) 530-6289
Shown By
Agency Title: Key Realty
Agency Phone: 877-539-7589

Estimate Your Payment
Estimated Payment
$ 3,928.63 per month $3,076.54 Principal & Interest $691.67 Property Tax $160.42 Homeowner's Insurance
10168 Atchison Road | MLS# 959042
This single family home located at 10168 Atchison Road, Washington Township, OH 45458 is currently listed for sale with an asking price of $550,000. This property was built in 1980 and has 4 bedrooms and 2 full and 1 partial baths with 3008 sq. ft. Atchison Road is located in the Polo Club Estates subdivision within the Centerville school district. Search Polo Club Estates real estate on www.ikeyrealty.com today.