
BEDS3
BATHS2
SQUARE FEET1,616
MLS#8709349
STATUSActive
PROPERTY TYPEResidential - Single Family
SUBDIVISIONGrand View
Property Description
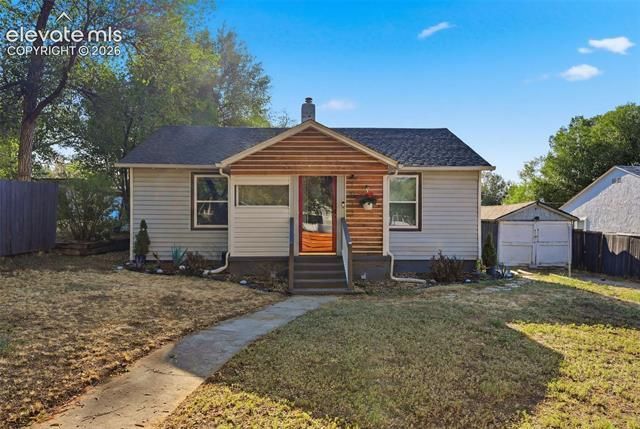
This 3-bedroom, 2-bath home is nestled in the quiet Knob Hill neighborhood, just minutes from parks, playgrounds, restaurants, schools, the hospital, shopping, and more. Move-in ready and thoughtfully updated, this property features new windows, LVP flooring throughout, a new deck, newer appliances, a custom built-in kitchen bar, updated bathroom vanity, modern fixtures and lighting, new gutters, an updated electrical panel with the entire home upgraded to 220V, new water heater, heat pump, new furnace, smart thermostat and central A/C! Filled with natural light, the home offers spacious bedrooms, an updated kitchen, and a warm, welcoming feel. HUGE rear yard includes a fire pit, raised garden beds, a woodworking shop, an expansive deck, and mountain views. Additional basement space, a 1-car detached garage, and a quiet yet central location add even more convenience and appeal.
Property Features
Property Type: Residential - Single Family
Cooling: Ceiling Fan(s), Central Air
Fenced: Yes
Fireplaces: Free-standing, Main Level, One
Garage: 1
Heating: Forced Air
Lot Size: 0.21 Acres
Roof Type: Composite Shingle
Stories: 1.0
Taxes: $1,393
Year Built: 1945
Feature Descriptions
Appliances: Dishwasher, Microwave Oven, Range, Refrigerator
Basement/Foundation: Partial Basement
Days on Site: 2
Existing Utilities: Electricity Connected, Natural Gas Connected
Exterior: Alum/Vinyl/Steel, Wood
Fence: Rear
Floor Plan: Ranch
Floors: Luxury Vinyl
Garage Type: Detached
Lot: Level
Outbuilding(s): Yes
Square Footage: 368 (Basement), 1248 (Main)
Utilities: Electricity Connected, Natural Gas Connected
Water: Municipal
Room Sizes
Bedroom - Primary: 11 x 10 Level - Main
Listed By / Shown By
Listed By
Agency Name: RE/MAX Real Estate Group LLC
Agency Phone: 719-534-7900
Shown By
Agency Title: Key Realty
Agency Phone: 877-539-7589

Estimate Your Payment
Estimated Payment
$ 2,675.55 per month $2,432.71 Principal & Interest $116.00 Property Tax $126.85 Homeowner's Insurance
1017 Prairie Road | MLS# 8709349
This single family home located at 1017 Prairie Road, Colorado Springs, CO 80909 is currently listed for sale with an asking price of $434,900. This property was built in 1945 and has 3 bedrooms with 1616 sq. ft. Prairie Road is located in the Grand View subdivision. Search Grand View real estate on www.ikeyrealty.com today.