
BEDS3
BATHS2 full 1 partial
SQUARE FEET2,334
MLS#22113819
STATUSActive
PROPERTY TYPEResidential - Single Family
SUBDIVISIONWoodberry
Property Description
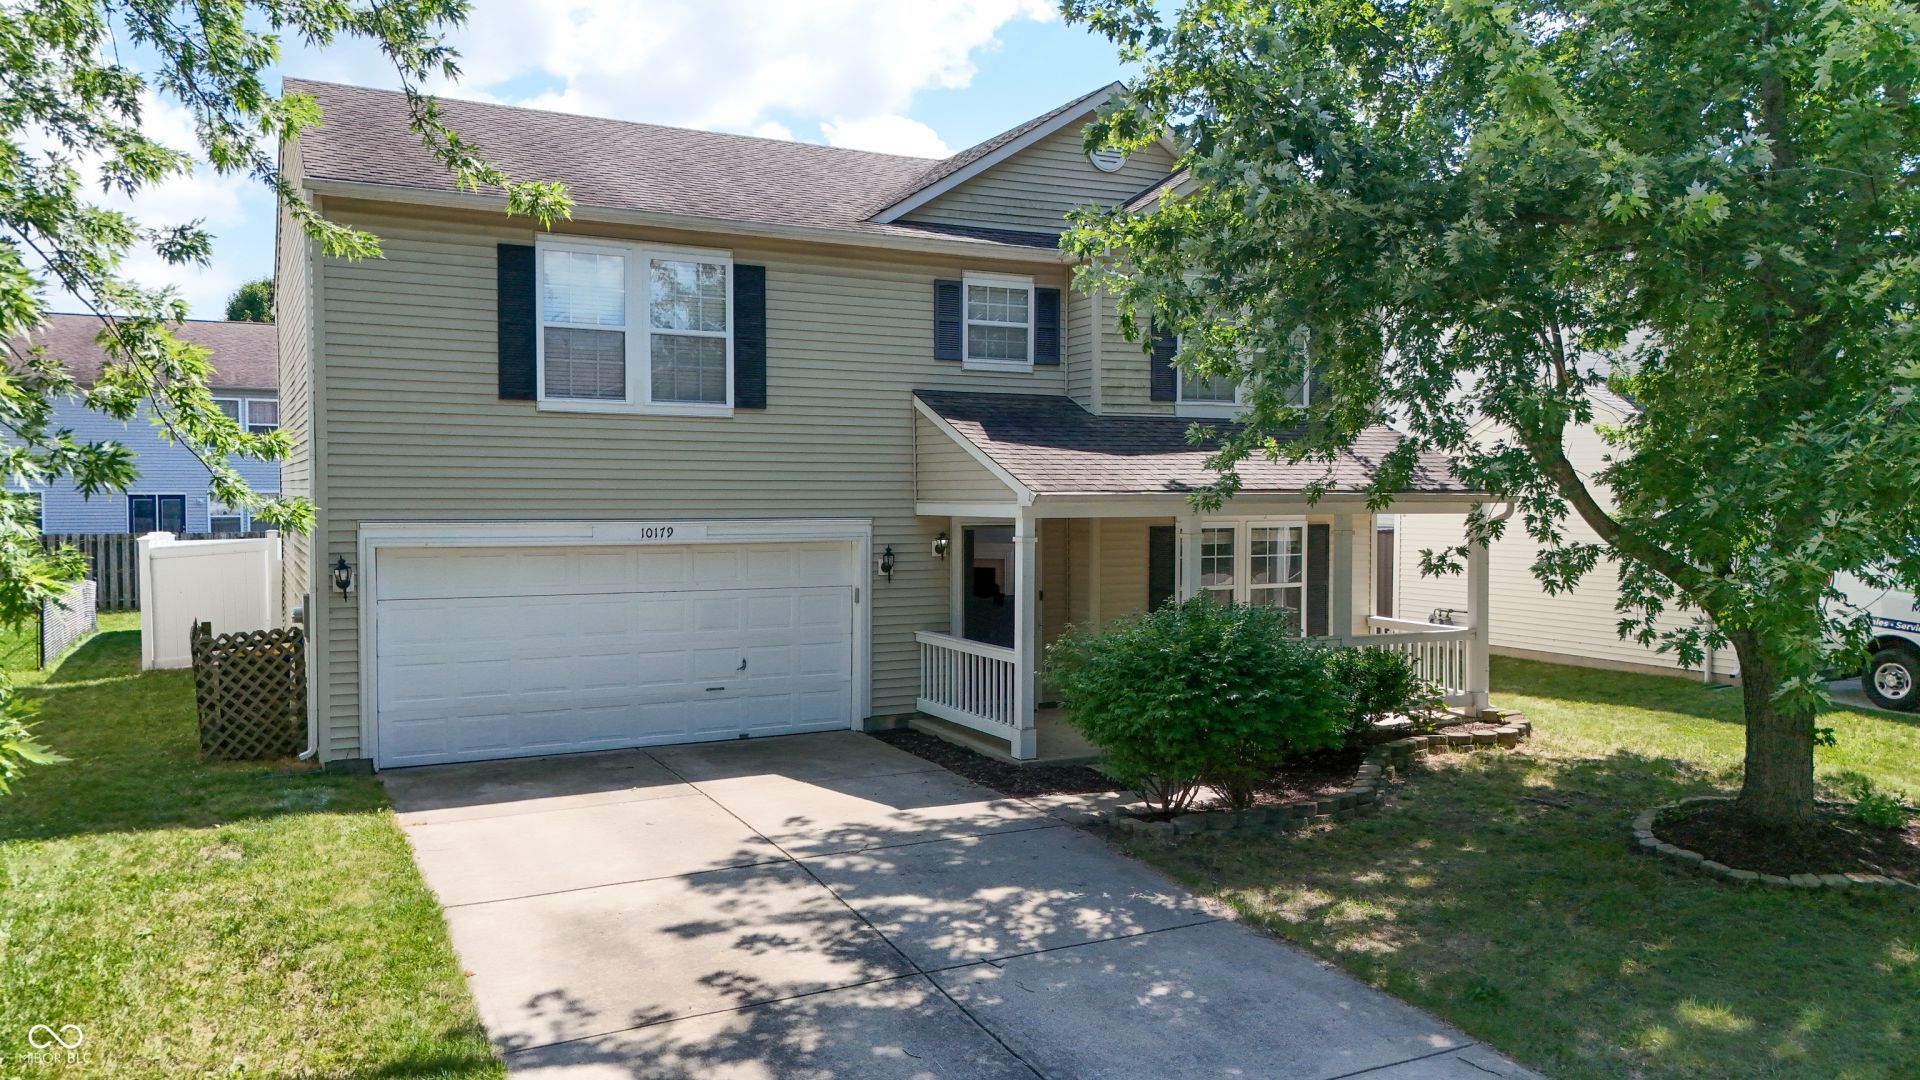
Discover the perfect blend of comfortable elegance and suburban convenience. Built in 2000, this 2,334 sqft single-family residence is flooded with brilliant natural light across two spacious levels. The home features three well-appointed bedrooms-all equipped with excellent storage, including impressive walk-in closets-and 2.5 bathrooms. The generous 6,098 sqft lot has been transformed into a private sanctuary, enclosed by a low-maintenance vinyl fence and anchored by an expansive custom patio. Situated in a highly coveted Fishers neighborhood, you'll benefit from top-tier HSE schools and lightning-fast access to SR37, premium shopping at Hamilton Town Center, Costco, and countless additional amenities. Your elevated lifestyle starts here. Don't wait-schedule your private tour today! Seller is a licensed real estate agent.
Property Features
Property Type: Residential - Single Family
Cooling: Central Air
Fireplaces: 1
Garage: 2
Heating: Forced Air, Natural Gas
Home Style: Traditional
Lot Size: 0.14 Acres
Stories: 2.0
Taxes: $6,443
Year Built: 2000
Appliances
Dishwasher
Dryer
Disposal
Gas Water Heater
MicroHood
Microwave
Electric Oven
Refrigerator
Washer
Water Softener Owned
Feature Descriptions
Bath: 2(Full-Upper), 1(Half-Main)
Eating Area: Breakfast Room, Formal Dining Room, Other Eating Area
Equipment: Security System Owned
Exterior: Vinyl Siding
ExteriorFeatures: Fire Pit
Fireplace: Family Room, Wood Burning
Formal Dining: Yes
Foundation: Slab
InteriorFeatures: Attic Access, Bath Sinks Double Main, Breakfast Bar, Hi-Speed Internet Availbl, Pantry, Walk-In Closet(s)
Security: yes
Total Rooms: 9
Water: Public
Room Sizes
Primary Bedroom: 27x13
Dining Room: 14x13
Kitchen: 12x12
Laundry: 12x7
Family Room: 19x16
Bedroom 2: 12x11
Bedroom 3: 13x13
Breakfast Room: 10x10
Loft: 14x12
Local Schools
Elementary School: Harrison Parkway Elementary School
Listed By / Shown By
Listed By
Agency Name: Vylla Home
Agency Phone: 866-595-5008
Shown By
Agency Title: Key Realty
Agency Phone: 877-539-7589

Estimate Your Payment
Estimated Payment
$ 2,596.21 per month $1,957.24 Principal & Interest $536.92 Property Tax $102.05 Homeowner's Insurance
10179 Holly Berry Circle | MLS# 22113819
This single family home located at 10179 Holly Berry Circle, Fishers, IN 46038 is currently listed for sale with an asking price of $349,900. This property was built in 2000 and has 3 bedrooms and 2 full and 1 partial baths with 2334 sq. ft. Holly Berry Circle is located in the Woodberry subdivision. Search Woodberry real estate on www.ikeyrealty.com today.