
BEDS4
BATHS3 full 1 partial
SQUARE FEET2,292
MLS#26023998
STATUSActive
PROPERTY TYPEResidential - Condominium
SCHOOLJenison
Property Description
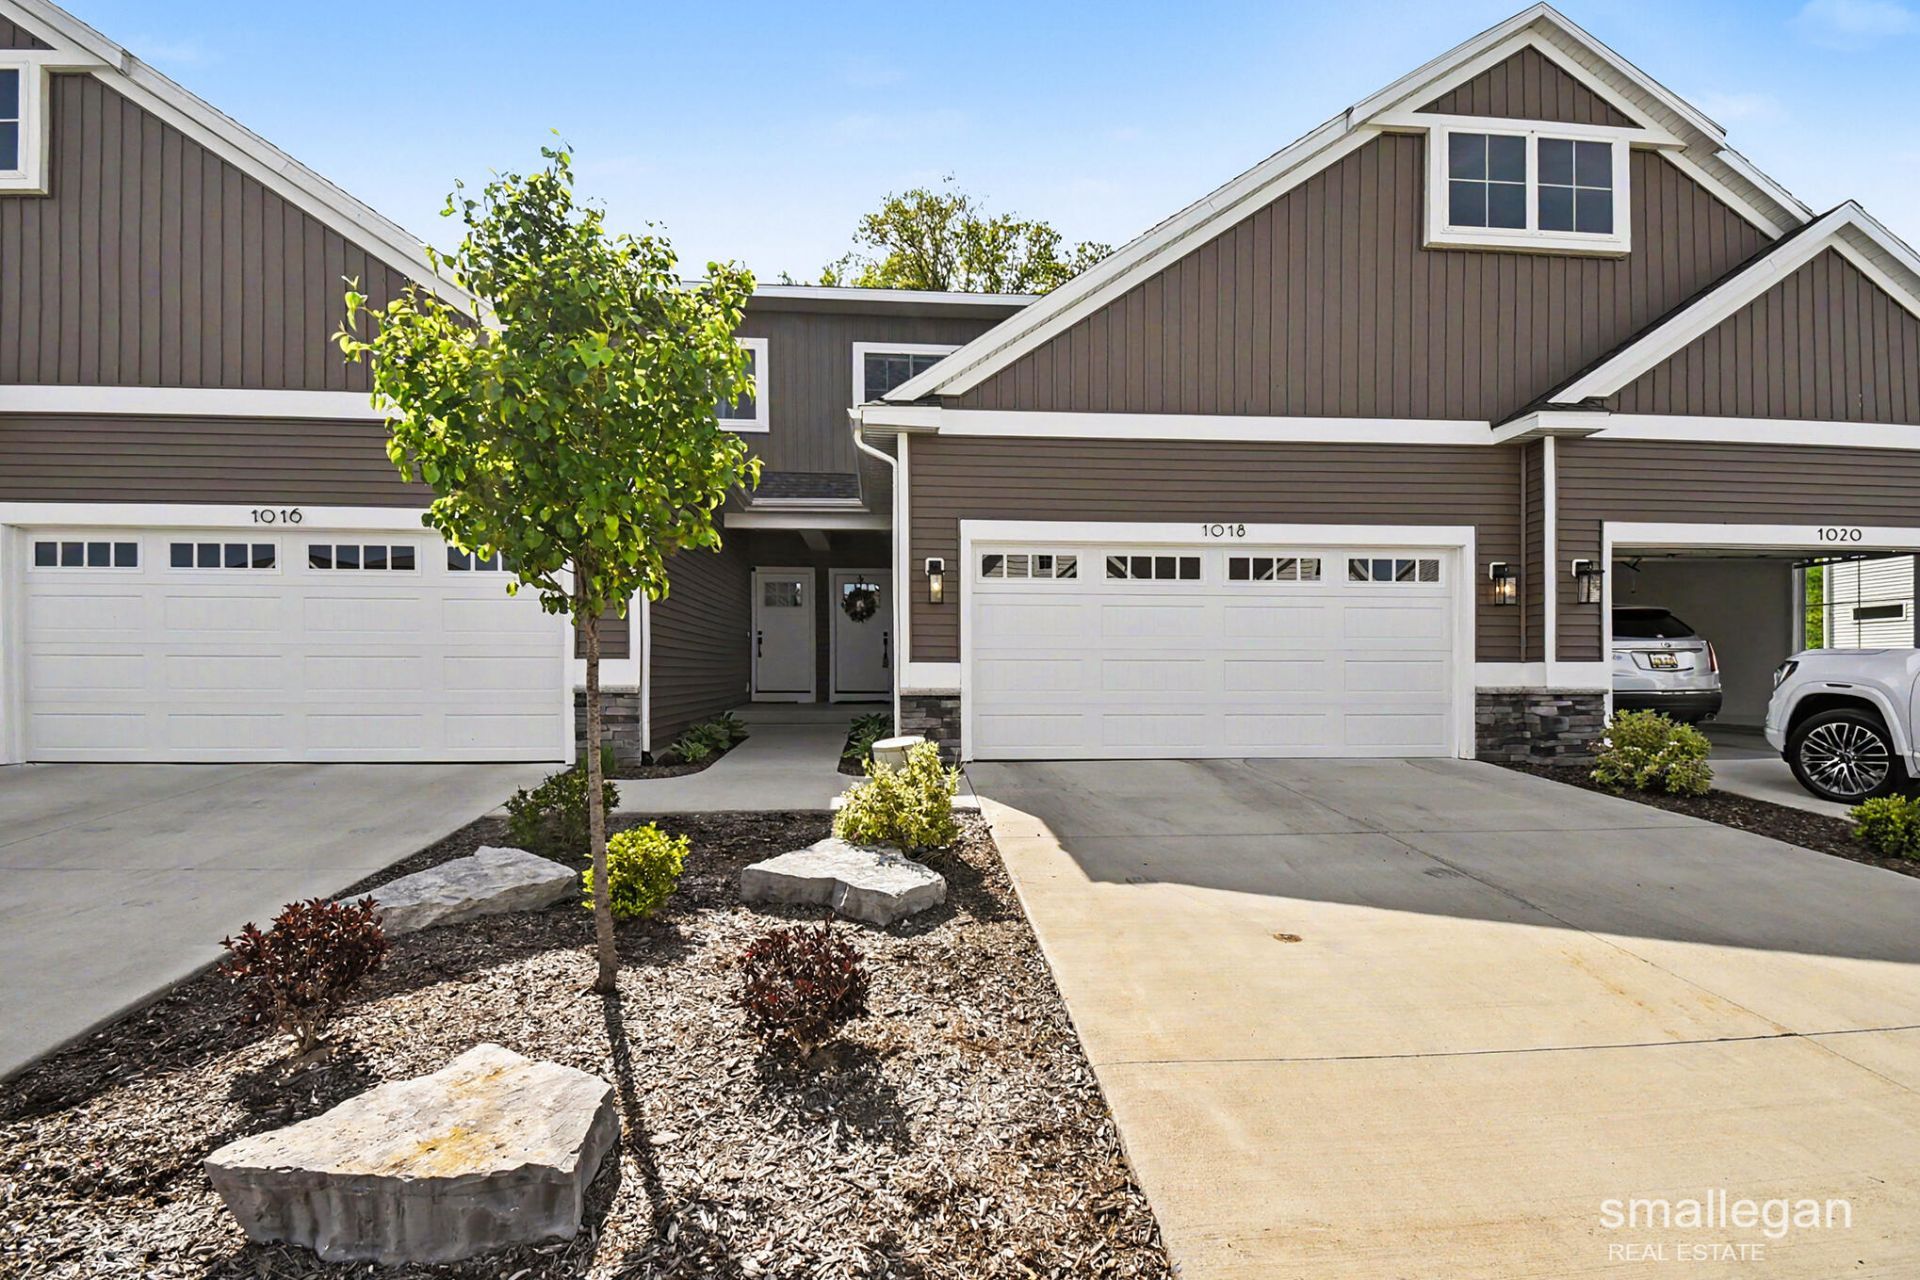
This beautifully maintained Hudsonville condo offering a rare and highly desirable layout with a main floor, upper level, and finished basement. This thoughtfully designed home provides three levels of living space, giving you extra room to spread out, entertain, and store belongings. The open-concept main floor features bright living spaces, modern finishes, and a spacious kitchen with stainless steel appliances, ample cabinet space, and a large center island. Upstairs, youll find comfortable bedrooms, including a spacious primary suite with a walk-in closet and convenient laundry on the same level. The finished basement adds valuable extra living space with a large recreation room, additional bedroom, and full bath. Outside, enjoy the private patio with added paver extensions and a peaceful setting near the golf course. Conveniently located close to restaurants, shopping, grocery stores, and everyday amenities. Seller has delayed review of offers until 5/26 @ 4pm.
Property Features
Property Type: Residential - Condominium
Basement: Daylight
Cooling: Central Air
Garage: 2 car attached
Heating: Forced Air
Home Style: Other
Roof Type: Composition
Taxes: $5,086
Year Built: 2023
Feature Descriptions
Appliances: Dishwasher, Disposal, Microwave, Range, Refrigerator
Association Fee Includes: Water, Trash, Snow Removal, Sewer, Lawn/Yard Care
Days on Site: 5
Exterior: Vinyl Siding
HOA: Yes
HOA Fee: 264/Monthly
Interior: Ceiling Fan(s), Broadband, Center Island
Laundry: Upper Level
Lot: Golf Community
Parcel Number: 70-14-26-401-010
Parking: Attached
Patio/Porch: Porch(es)
Road Surface: Paved
Rooms Total: 9
Sewer: Public
Sub Type: Condominium
Utilities: Cable Available, Natural Gas Connected
Water: Public
Window: Low-Emissivity Windows, Screens
Local Schools
School District: Jenison
Listed By / Shown By
Listed By
Agency Name: Smallegan Real Estate
Agent Name: Joni Stiling
Agency Phone: 616-209-4304
Shown By
Agency Title: Key Realty
Agency Phone: 877-539-7589
 | The property comes from the Member MLS's of the Michigan Regional Information Center, LLC (MichRIC). Copyright 2026 Michigan Regional Information Center, LLC (MichRIC). All rights reserved. Information deemed reliable, but not guaranteed. Data Last Updated 05/27/2026. |
Estimate Your Payment
Estimated Payment
$ 2,777.40 per month $2,236.93 Principal & Interest $423.83 Property Tax $116.64 Homeowner's Insurance
1018 Castlebay Way | MLS# 26023998
This condo located at 1018 Castlebay Way, Hudsonville, MI 49426 is currently listed for sale with an asking price of $399,900. This property was built in 2023 and has 4 bedrooms and 3 full and 1 partial baths with 2292 sq. ft. Castlebay Way is located within the Jenison school district. Search Hudsonville real estate on www.ikeyrealty.com today.