
BEDS3
BATHS1 full
SQUARE FEET1,008
MLS#5225493
STATUSActive
PROPERTY TYPEResidential - Single Family
SUBDIVISIONWilkshire Hills 12
SCHOOLTuscarawas Valley LS - 7908
Property Description
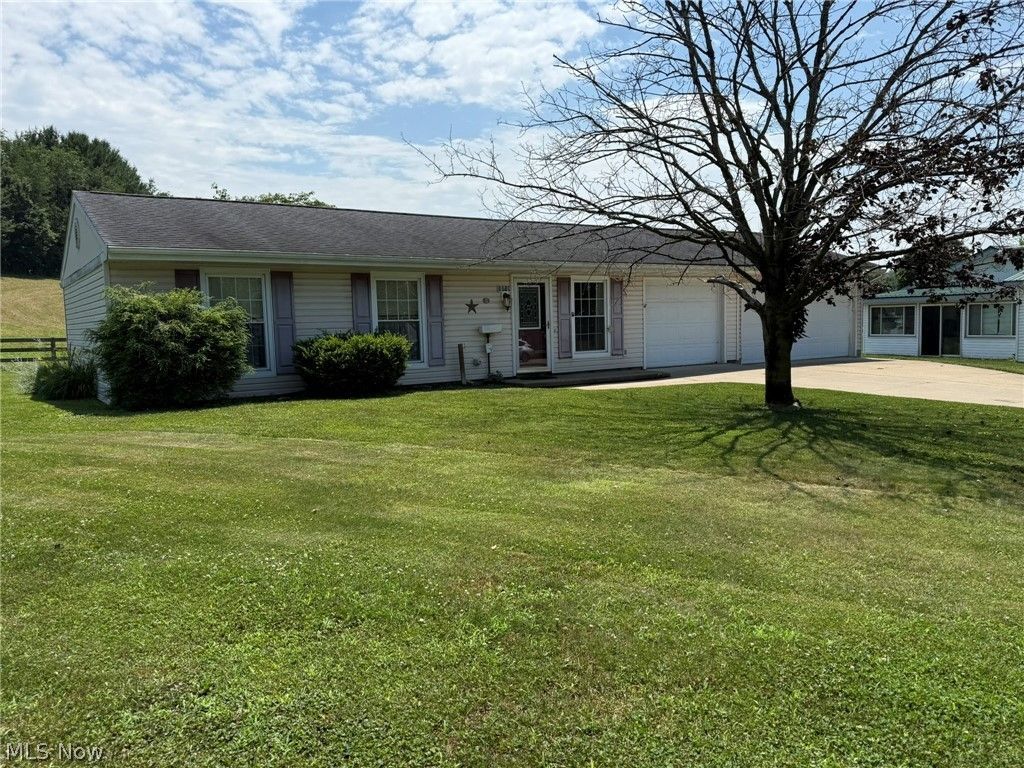
3 bedroom vinyl sided ranch located in beautiful Wilkshire Hills, just outside of quaint and historic Bolivar. Well equipped kitchen with range and refrigerator. Formal dining room could serve as a family room. 3 main floor bedrooms. Main floor laundry. Walk in shower in the full bath. Convenient 1 story living. 200 amp electric. 3 car attached garage with attic access. Level backyard with 14 X 13 patio and storage shed. Excellent location just close to the community pool. The taxes reflect the seller receiving a homestead credit of $444.54 annually. Current owner's utilities average $200 for electric monthly.
Property Features
Property Type: Residential - Single Family
Cooling: Central Air
Garage: 3 car attached
Heating: Electric
Home Style: Ranch
Lot Size: 0.30 Acres
Roof Type: Asphalt
Stories: 1.0
Taxes: $1,728 / year
Year Built: 1976
Feature Descriptions
Appliances: Range, Refrigerator
Exterior: Vinyl Siding
Laundry: In Bathroom, Main Level
Parcel#: 3402069000
Parking: Attached, Garage
Patio/Porch: Patio
Sewer: Public Sewer
Water: Public
Room Sizes
Primary Bedroom: 12 x 10 Level - First
Living Room: 15 x 11 Level - First
Bedroom: 11 x 9 Level - First
Laundry: N D x N D Level - First
Kitchen: 16 x 18 Level - First
Bedroom: 12 x 11 Level - First
Dining Room: 12 x 11 Level - First
Local Schools
School District: Tuscarawas Valley LS - 7908
Listed By / Shown By
Listed By
Agency Name: McInturf Realty
Agency Contact: 330-364-6648, jan@mcinturfrealty.net
Shown By
Agency Title: Key Realty
Agency Phone: 877-539-7589

Estimate Your Payment
Estimated Payment
$ 1,143.93 per month $950.37 Principal & Interest $144.00 Property Tax $49.55 Homeowner's Insurance
1019 Gordon Square Ne | MLS# 5225493
This single family home located at 1019 Gordon Square Ne, Bolivar, OH 44612 is currently listed for sale with an asking price of $169,900. This property was built in 1976 and has 3 bedrooms and 1 full baths with 1008 sq. ft. Gordon Square Ne is located in the Wilkshire Hills 12 subdivision within the Tuscarawas Valley LS - 7908 school district. Search Wilkshire Hills 12 real estate on www.ikeyrealty.com today.